
Puro Vivere
Dielsdorf
Architectural Vision
Lerch Promotionen AG
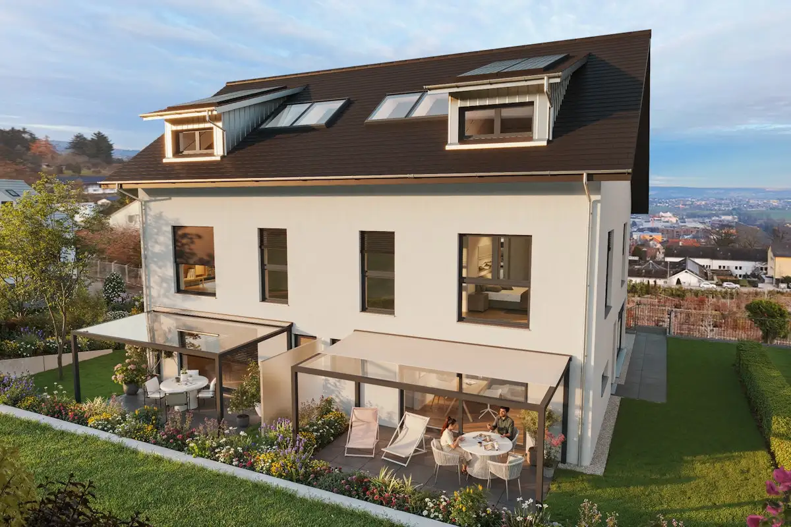
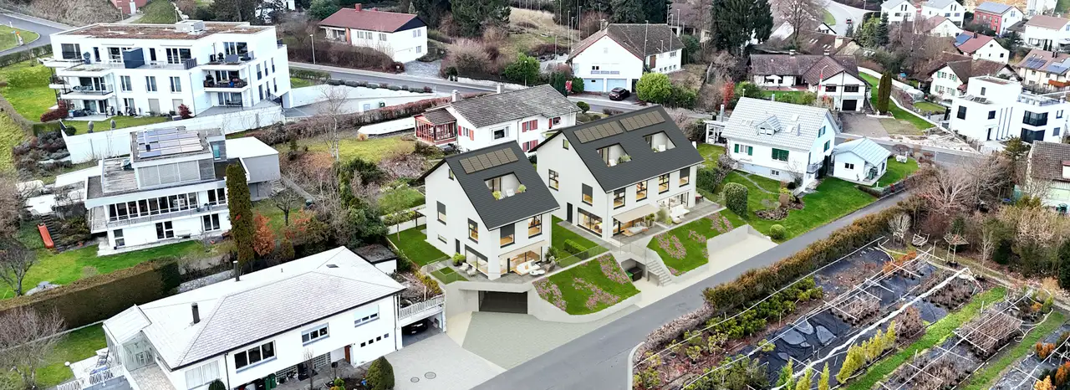
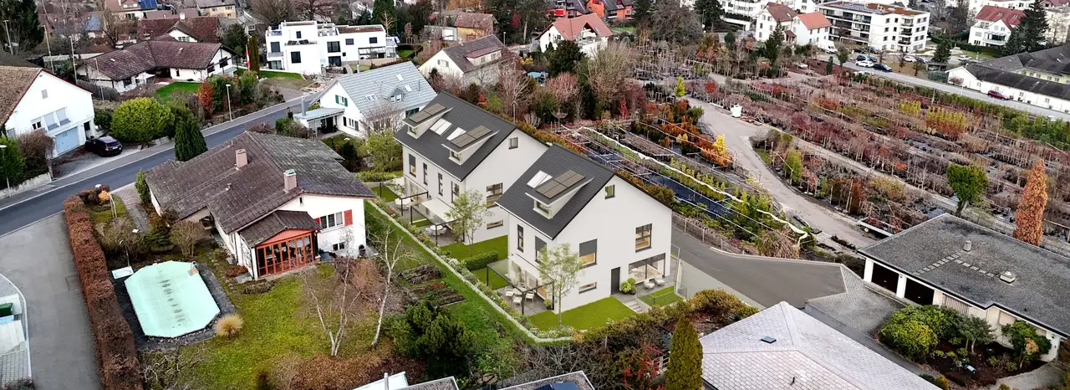
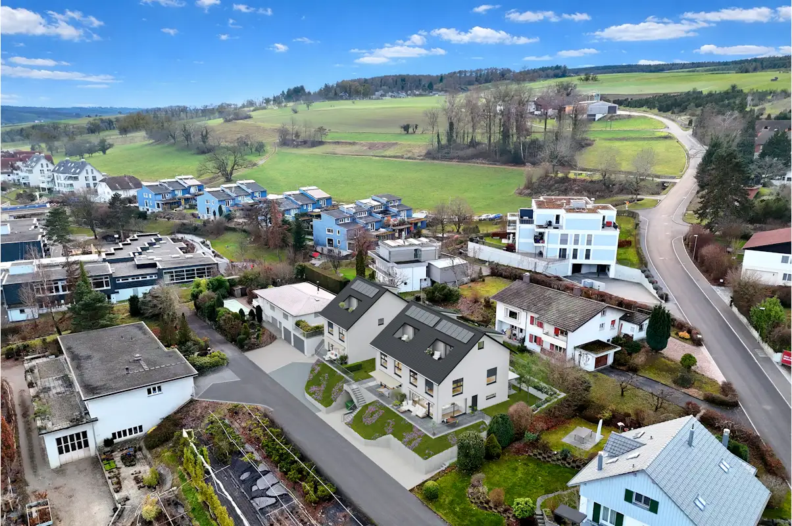
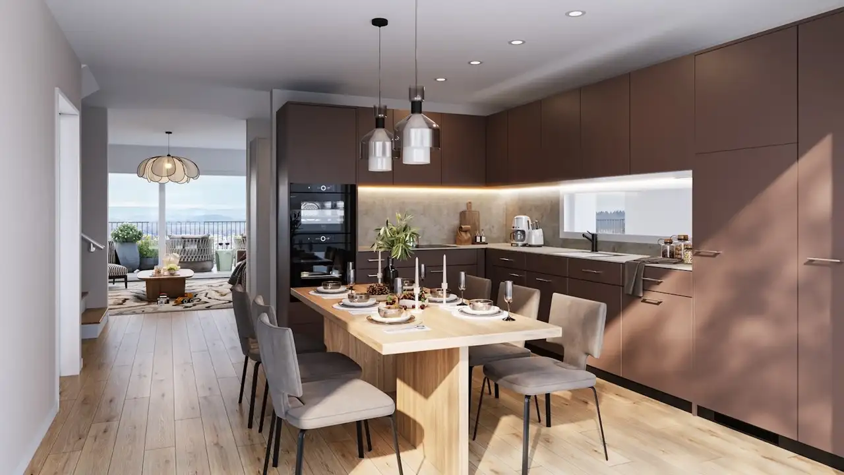
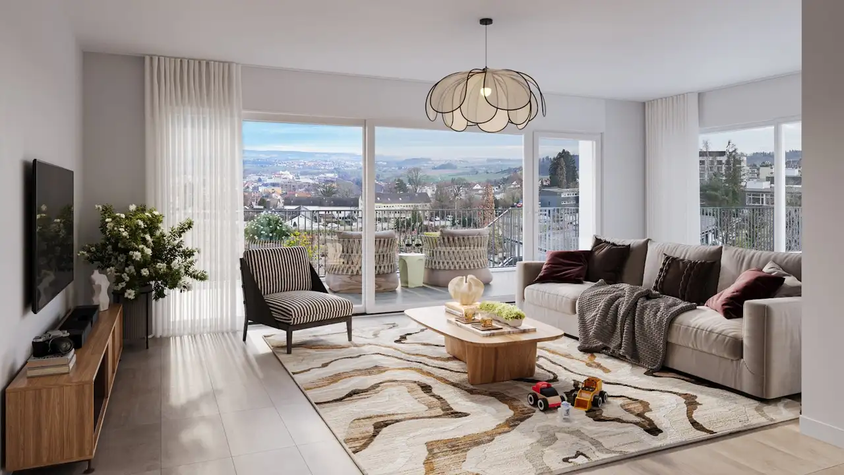
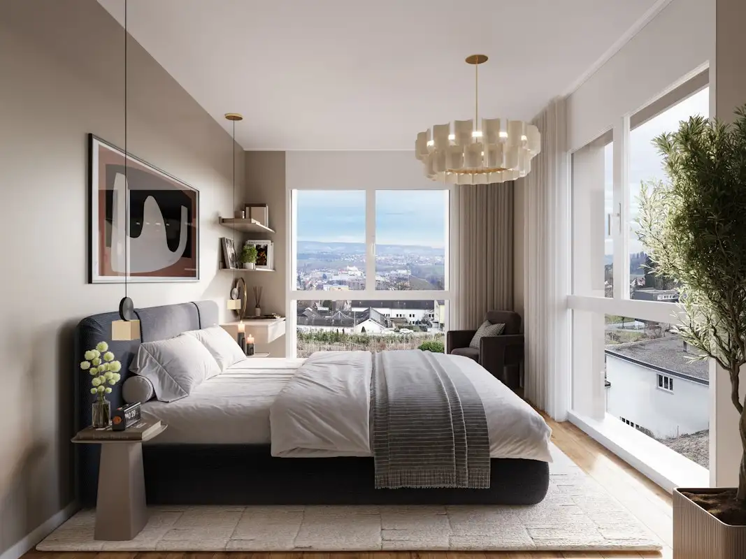
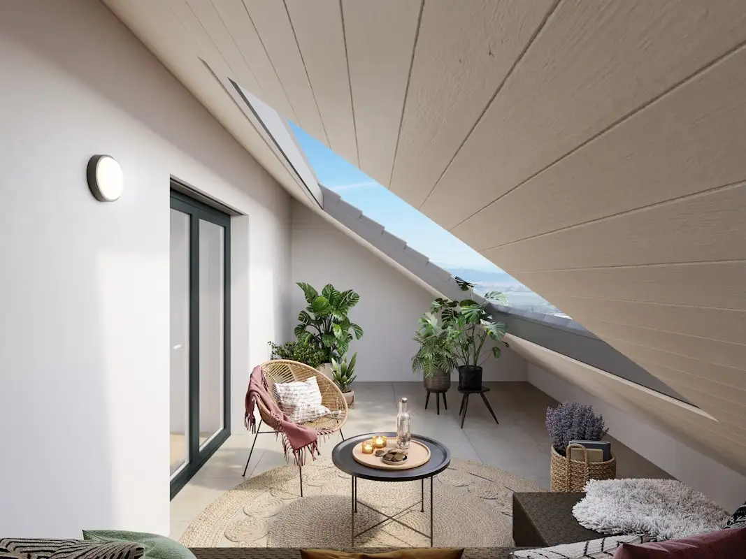
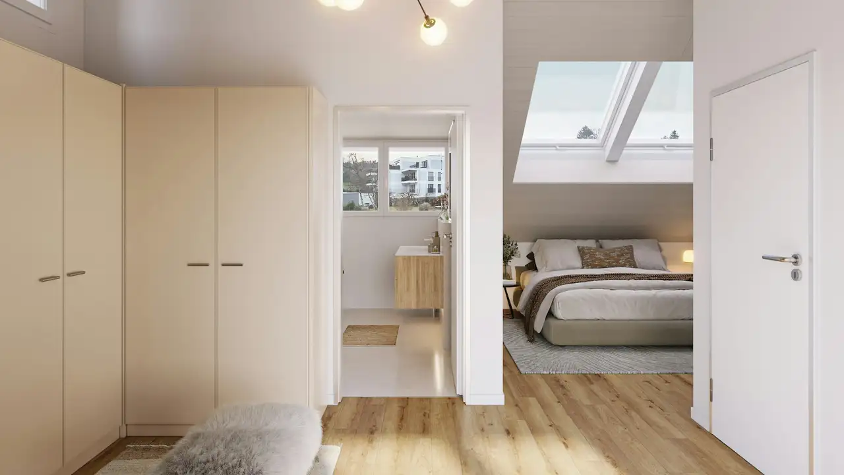
This residential project comprises three high-quality multi-family homes, including one detached single-family house and two semi-detached houses. Each house features five and a half rooms, structured across multiple floors, and is designed with private outdoor spaces that include gardens and loggias. Additional amenities offered include designated parking spaces in an underground garage and areas designated for hobbies or storage.
The project also emphasizes modern construction features such as individually customizable interior layouts, energy-efficient systems including a geothermal heat pump for each home, and the installation of photovoltaic systems. Standard amenities encompass kitchens equipped with V-Zug appliances, smart home connectivity for lights and blinds, and a range of materials for flooring and wall finishes, providing a high quality of living for residents.
Construction details
The construction quality adheres to contemporary standards, showcasing robust materials and thorough insulation methods. The interiors are designed with various high-performance elements, alongside spacious living areas that contribute to an open environment. Key specifications include:
- Inner walls with enhanced thickness for sound insulation
- Floor options include wooden flooring and durable tiles
The interiors are fitted with:
- Kitchens featuring elegant Herzog cabinetry and state-of-the-art V-Zug appliances
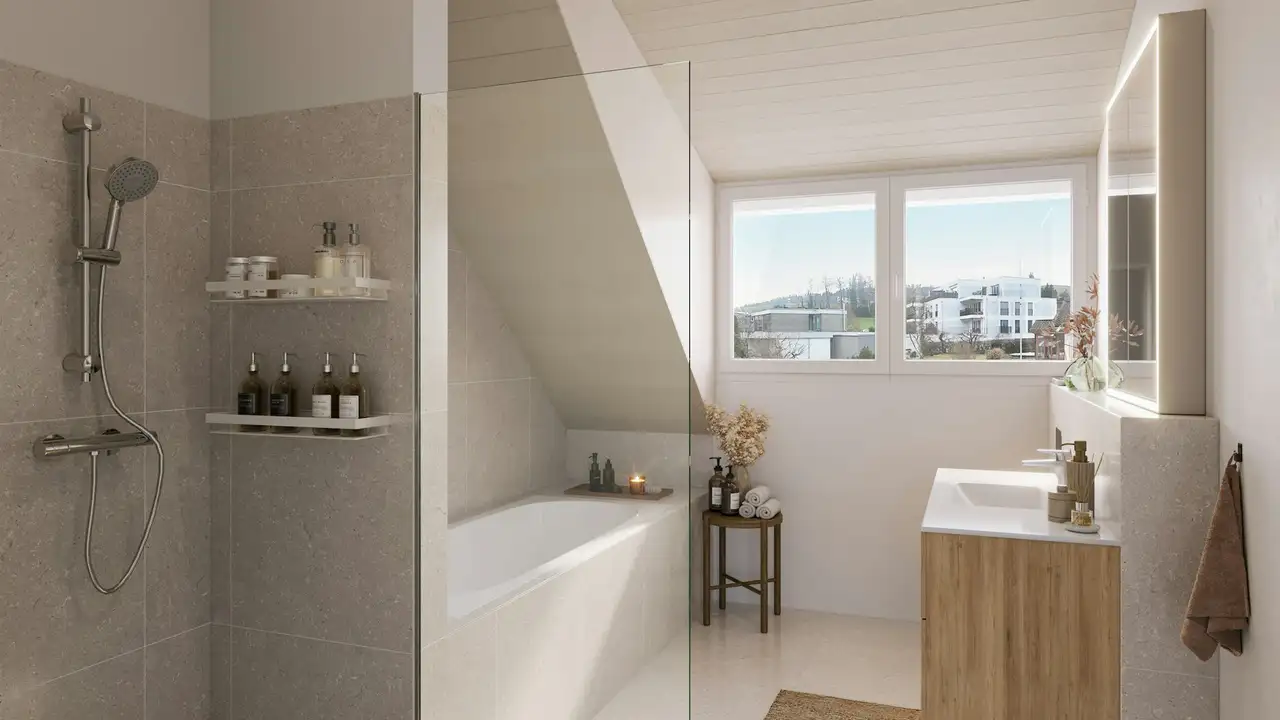
- Bathrooms with contemporary fixtures and fittings
- Customized flooring and wall coverings, tailored to resident preferences, allowing for a personal touch in interior design.
Read the building specification with our guide to buying real estate in Switzerland
The guide explains how to read the building specification and what to check during the handover inspection.
Chännelstrasse 4
| Unit ID | Rooms | Living Area | Outdoor | Floor | Price | ||||
|---|---|---|---|---|---|---|---|---|---|
| BF / GF / Fl. / Attic | |||||||||
|
4a
semi-detached
|
5.5 | 173 m² |
Garden 86 m²
Terrace 22 m²
|
BF / GF / Fl. / Attic |
|
||||
History
******
available
Listed at
******
******
reserved
******
sold
Unlock full pricing history & details View Subscription Plans |
|||||||||
|
4b
semi-detached
|
5.5 | 176 m² |
Garden 114 m²
Terrace 22 m²
|
BF / GF / Fl. / Attic |
|
||||
History
******
available
Listed at
******
******
reserved
******
sold
Unlock full pricing history & details View Subscription Plans |
|||||||||
History
Unlock full history & details
View PlansHistory
Unlock full history & details
View PlansChännelstrasse 4c
| Unit ID | Rooms | Living Area | Outdoor | Floor | Price | ||||
|---|---|---|---|---|---|---|---|---|---|
| BF / GF / Fl. / Attic | |||||||||
|
4c
detached
|
5.5 | 173 m² |
Garden 116 m²
Terrace 22 m²
|
BF / GF / Fl. / Attic |
|
||||
History
******
available
Listed at
******
******
reserved
******
sold
Unlock full pricing history & details View Subscription Plans |
|||||||||
History
Unlock full history & details
View Plans