
Munotblick
Feuerthalen
Architectural Vision
Simplyimmo AG
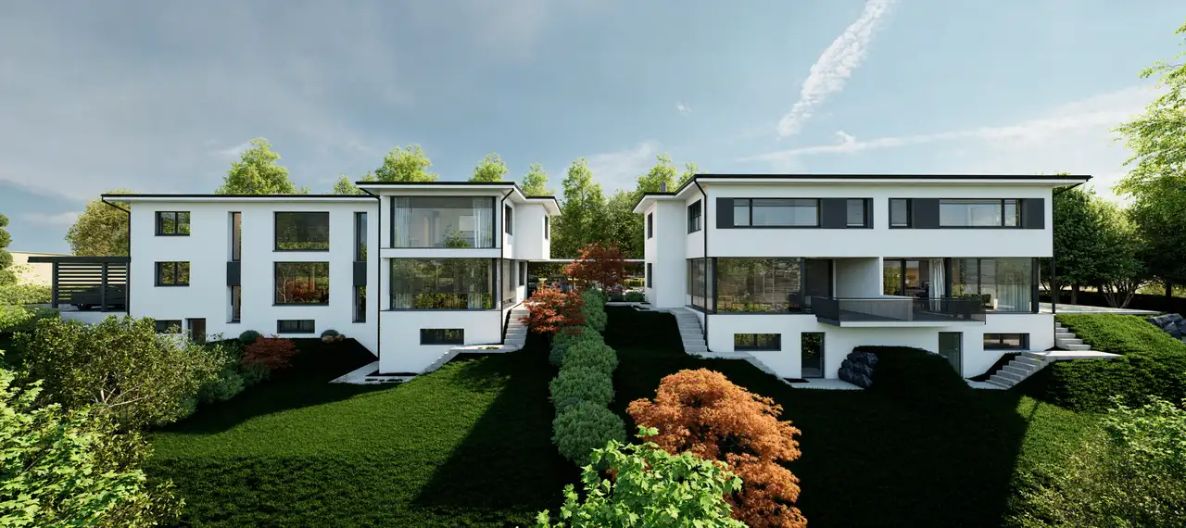
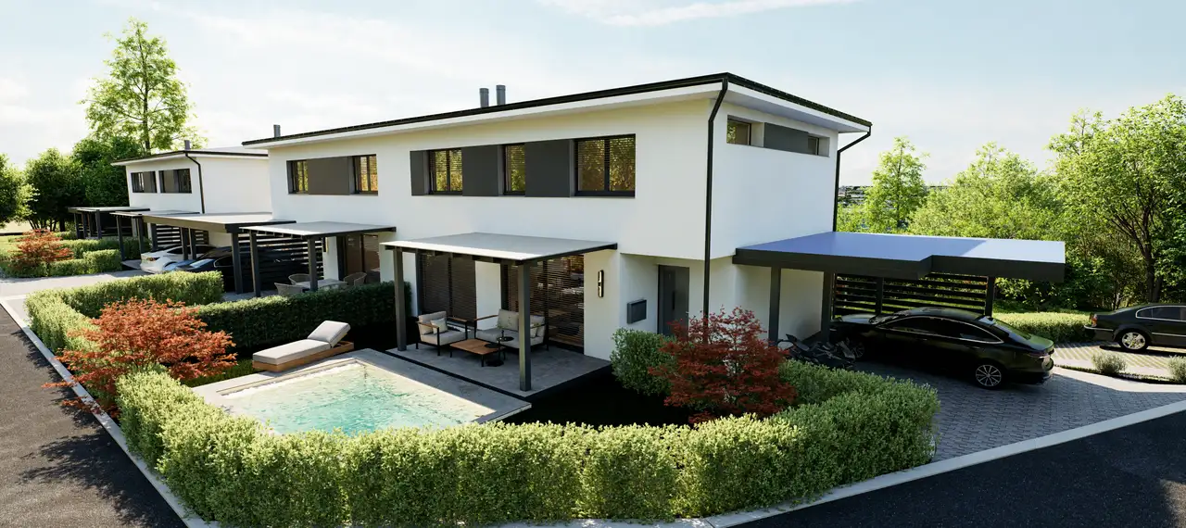
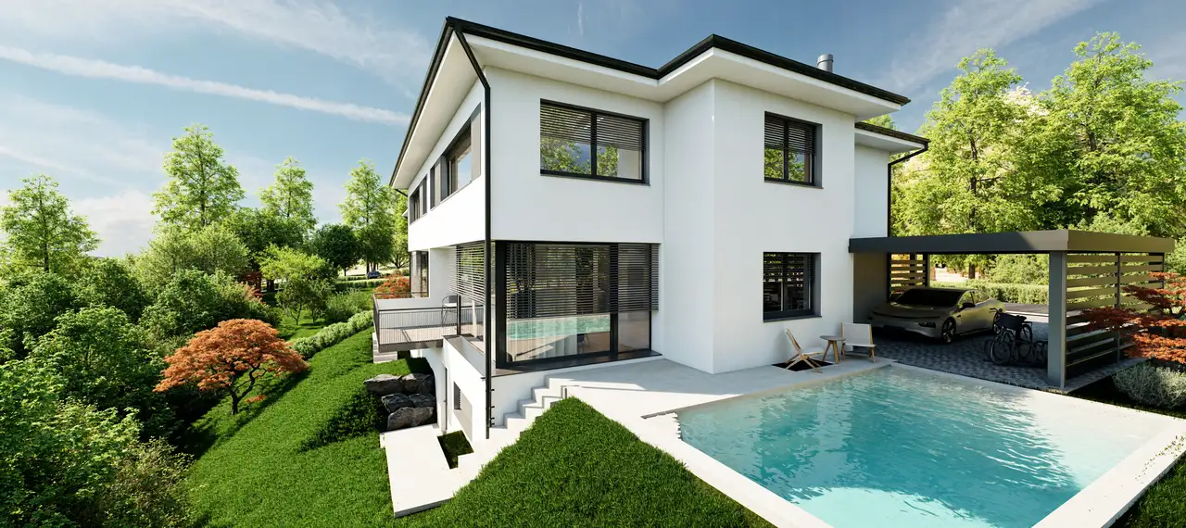
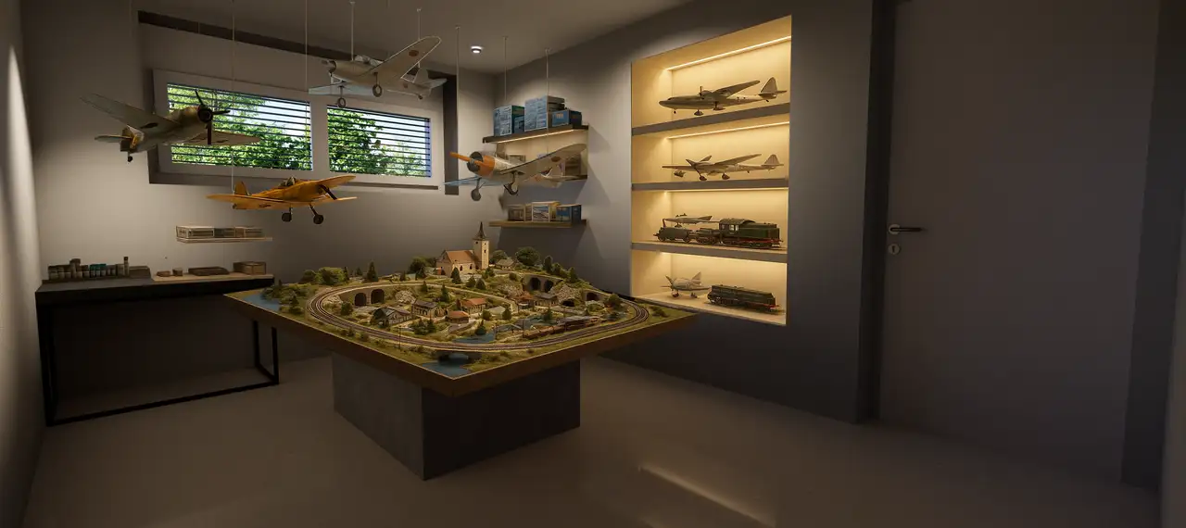
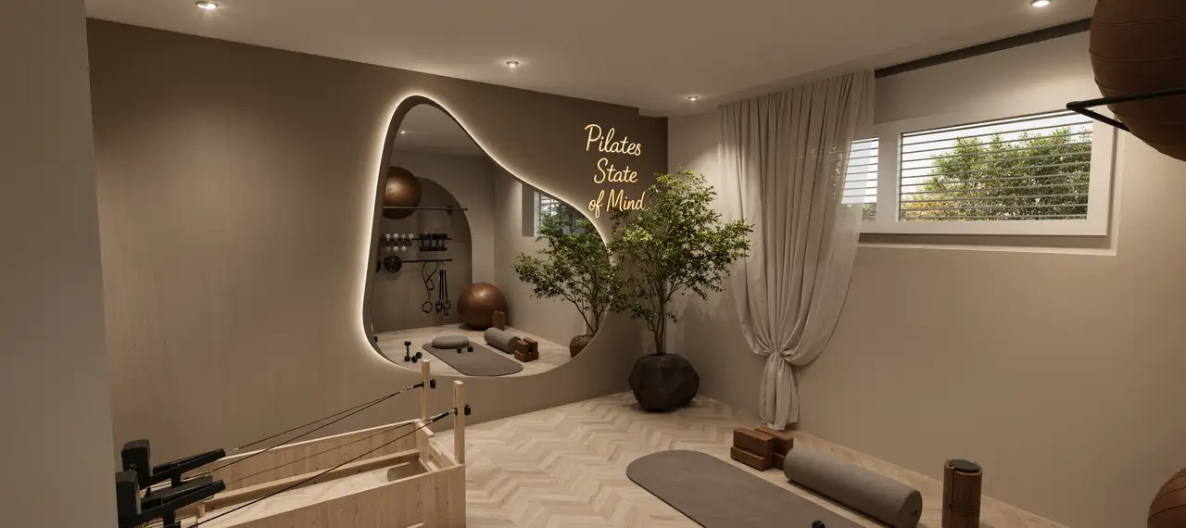
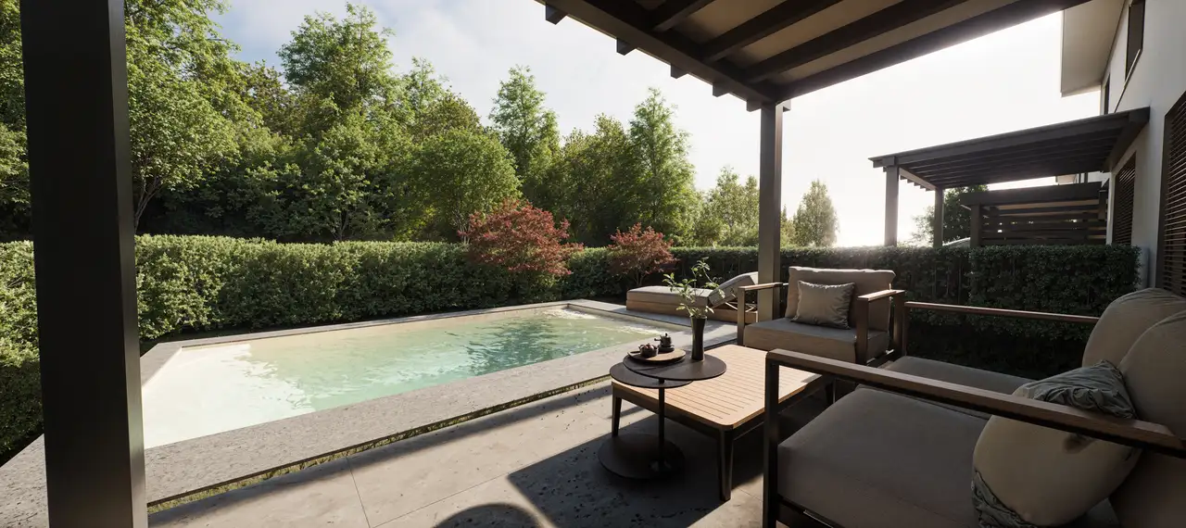
This project consists of four semi-detached homes designed to offer a spacious living environment. Each building features multiple floors, with configurations providing a total of 5.5 rooms and modern layouts. The properties include private outdoor spaces such as generous balconies, terraces, and gardens, supporting a lifestyle connected to nature. Amenities feature a private pool, secure cellars, and practical areas for leisure or hobbies, catering to the varied needs of residents.
The construction incorporates high-quality materials and thoughtful design elements. The properties are equipped with modern kitchen appliances and stylish bathrooms. Each unit is designed with substantial environmental factors in mind, including insulated walls and professionally laid flooring, ensuring a robust living space that fosters both comfort and functionality.
Construction details
The interior of the homes showcases a blend of premium finishes and smart design. Notable features include:
- Kitchens equipped with appliances from Hans Eisenring.
- Elegant parquet flooring sourced from Kuratle & Jaecker.
- Tiles from RICHNER, ensuring a crisp, clean aesthetic.
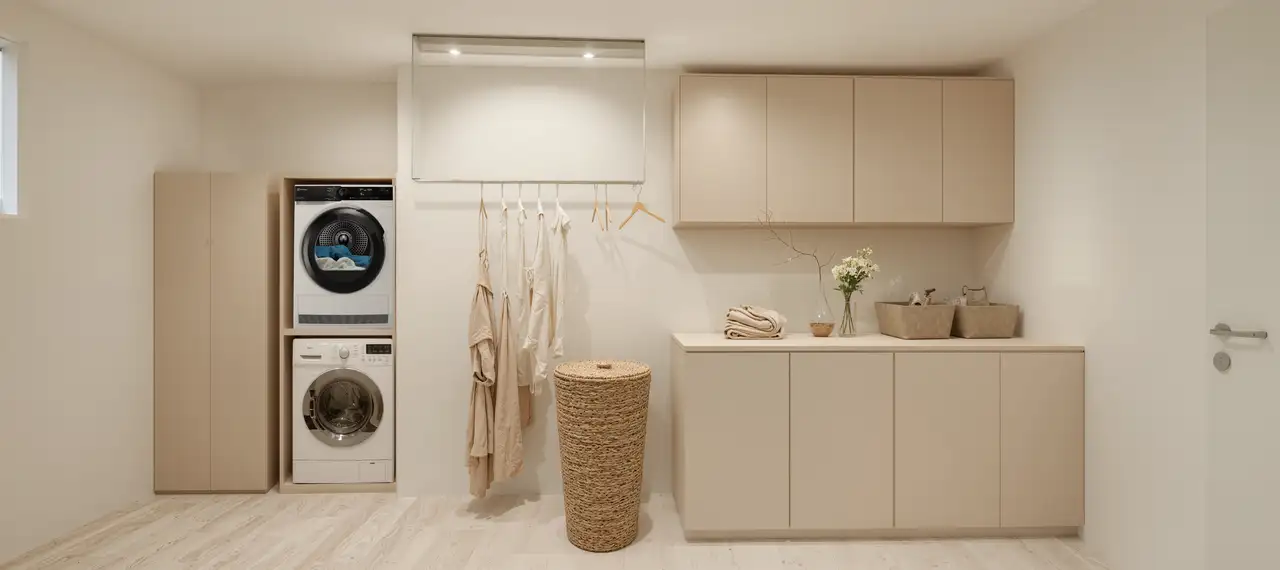
- Additional facilities such as a practical laundry chute and a wood stove from Alpin Ofen.
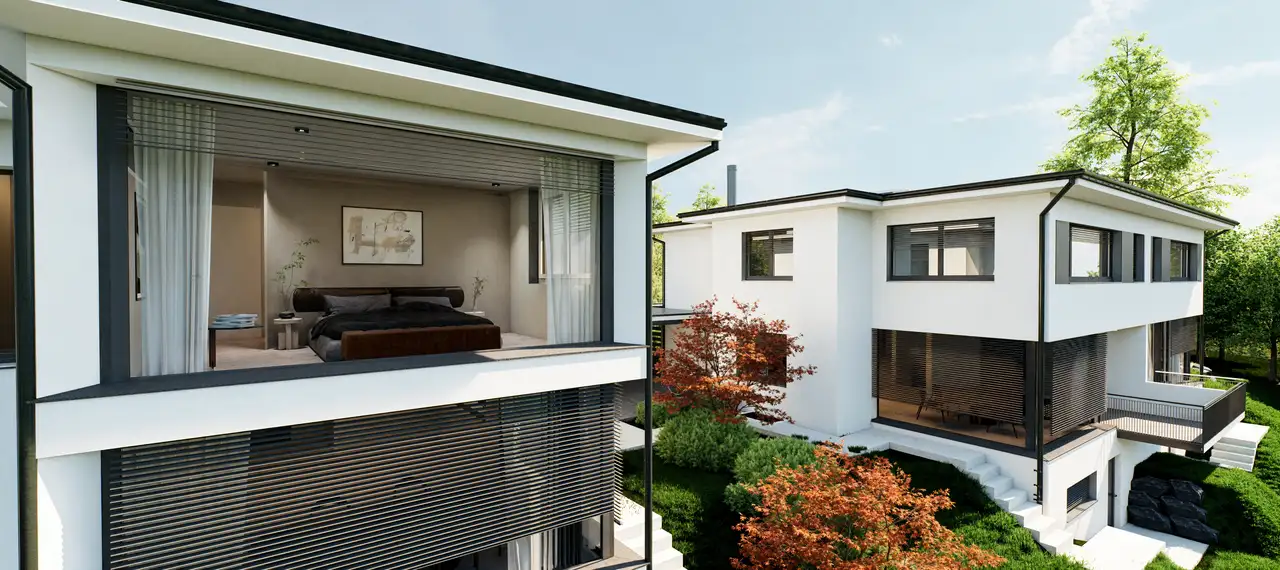
Living areas are spacious and well-lit due to floor-to-ceiling windows, enhancing the connection to the surrounding environment. The balanced layout supports family life, offering areas for both privacy and social interaction. Specifics such as the size of indoor spaces, private pools, and garden access further contribute to the merits of these homes.
Read the building specification with our guide to buying real estate in Switzerland
The guide explains how to read the building specification and what to check during the handover inspection.
1
| Unit ID | Rooms | Living Area | Outdoor | Floor | Price | ||||
|---|---|---|---|---|---|---|---|---|---|
| BF / GF / Fl. | |||||||||
|
Haus 1
semi-detached
|
5.5 | 176.0 m² |
Balcony 11.0 m²
Terrace 13.0 m²
|
BF / GF / Fl. |
|
||||
History
******
available
******
reserved
******
sold
Unlock full pricing history & details View Subscription Plans |
|||||||||
|
Haus 2
semi-detached
|
5.5 | 176.0 m² |
Balcony 11.0 m²
Terrace 13.0 m²
|
BF / GF / Fl. |
|
||||
History
******
available
******
reserved
******
sold
Unlock full pricing history & details View Subscription Plans |
|||||||||
History
Unlock full history & details
View PlansHistory
Unlock full history & details
View Plans2
| Unit ID | Rooms | Living Area | Outdoor | Floor | Price | ||||
|---|---|---|---|---|---|---|---|---|---|
| BF / GF / Fl. | |||||||||
|
Haus 3
semi-detached
|
5.5 | 175.0 m² |
Terrace 13.0 m²
|
BF / GF / Fl. |
|
||||
History
******
available
******
reserved
******
sold
Unlock full pricing history & details View Subscription Plans |
|||||||||
|
Haus 4
semi-detached
|
5.5 | 158.0 m² |
Terrace 13.0 m²
|
BF / GF / Fl. |
|
||||
History
******
available
******
reserved
******
sold
Unlock full pricing history & details View Subscription Plans |
|||||||||
History
Unlock full history & details
View PlansHistory
Unlock full history & details
View Plans