
ENERA
Fully
Architectural Vision
L’Adresse Immobilière
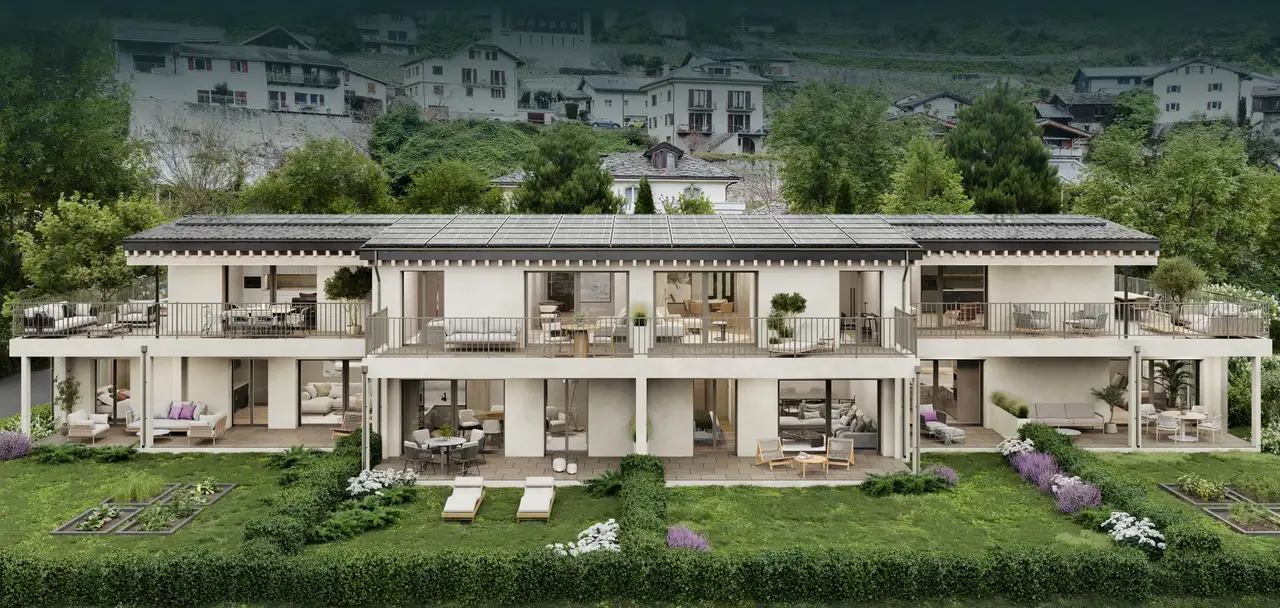
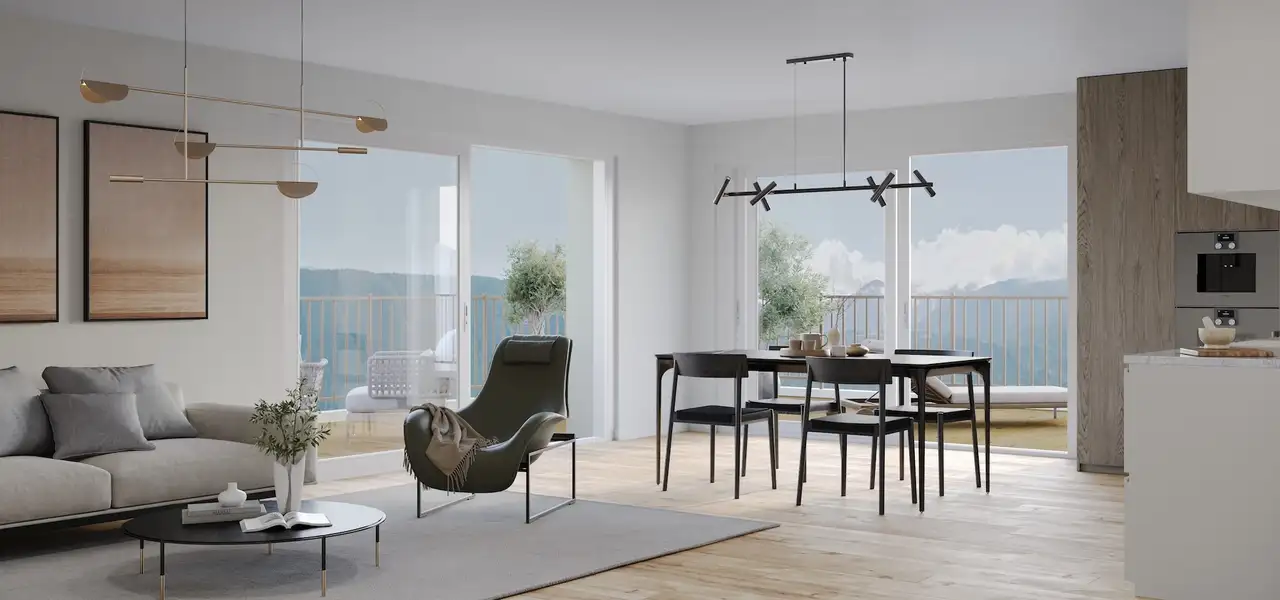
This project is a residential complex consisting of eight apartments designed for individual ownership. Each unit features outdoor spaces such as balconies and terraces, contributing to the overall livability of the development. The layout includes a mix of 2.5 and 3.5 room apartments, ensuring a variety of options for potential residents. Common amenities include landscaped areas, which enhance the connection between the interior and exterior spaces.
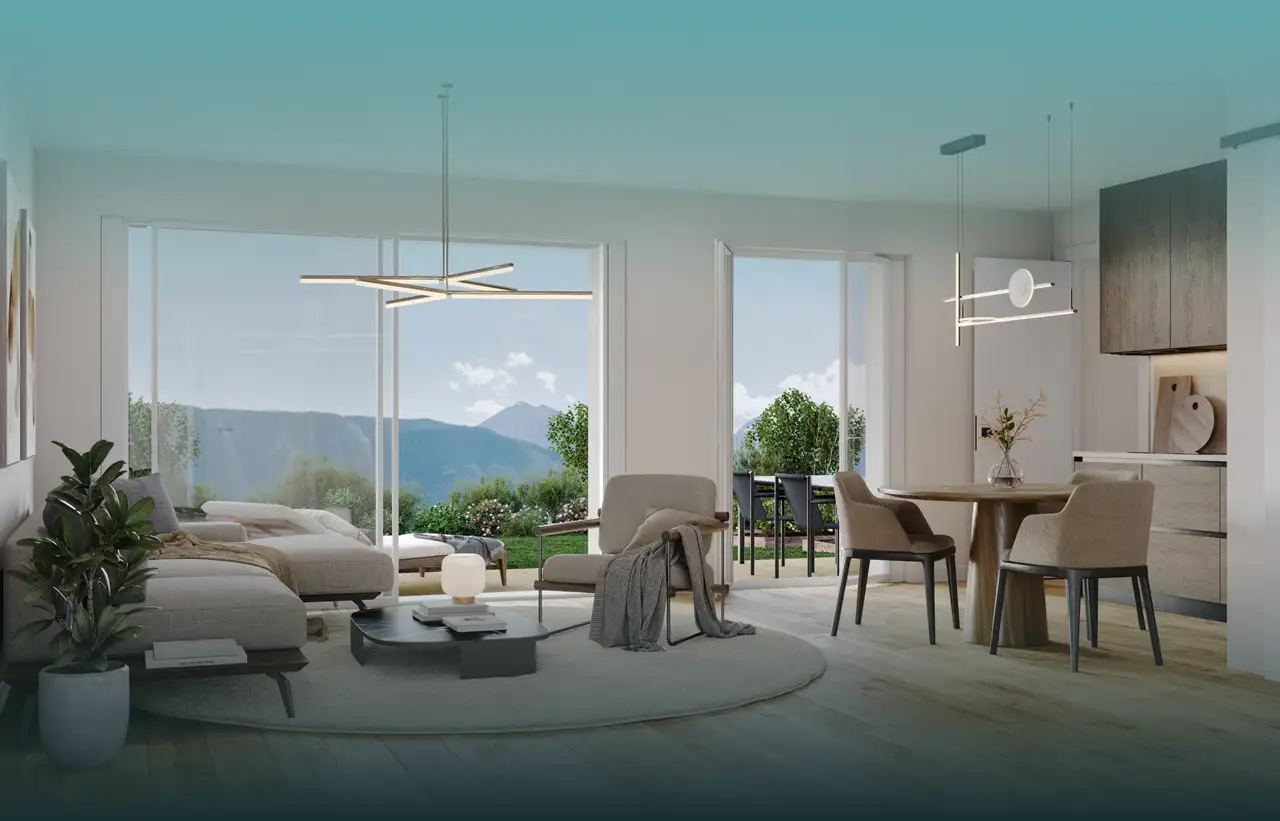
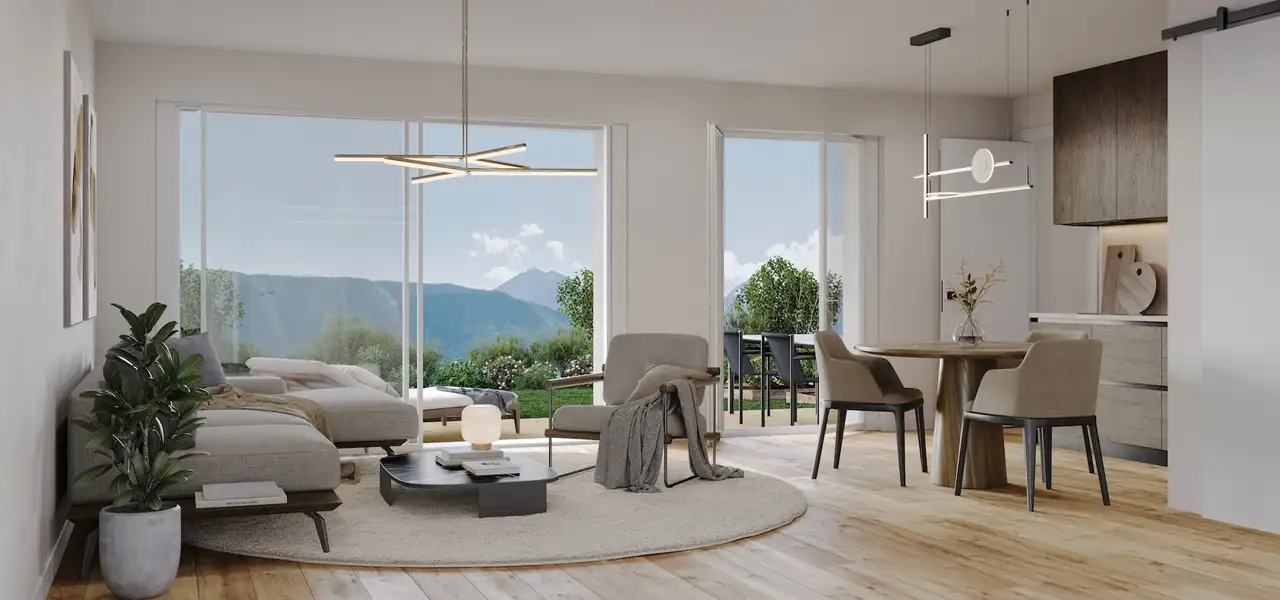
The property offers notable features such as ample private garden areas, comprehensive cellaring facilities, and optimal sunlight exposure due to large windows. Each apartment is equipped with high-quality finishes that support durability, with an architectural design that emphasizes both modernity and functionality.
Construction details
The construction quality is robust, featuring solid walls and effective insulation measures to enhance energy efficiency. The interiors include various flooring options, such as:
- High-performance tiles in wet areas
- Durable laminate flooring in living spaces
Kitchen and bathroom appointments include:
- V-Zug appliances for cooking and refrigeration
- Hansgrohe fixtures for bathrooms
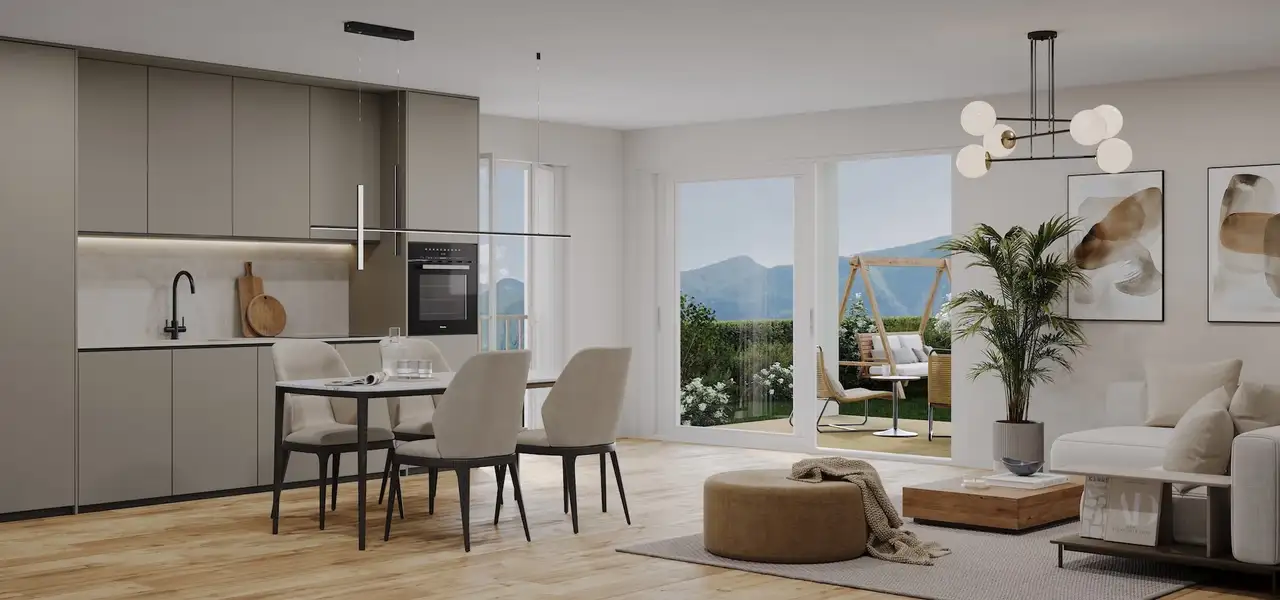
- Contemporary cabinetry with functional storage solutions that optimize kitchen layout.
In addition, each apartment boasts comprehensive bathroom setups that include:
- Walk-in showers or bathtubs depending on unit configuration
- Multiple electrical outlets strategically located throughout each room
- Pre-installed internet and telephone connections for modern living needs.
Read the building specification with our guide to buying real estate in Switzerland
The guide explains how to read the building specification and what to check during the handover inspection.
Chem. de Longet 76
| Unit ID | Rooms | Living Area | Outdoor | Floor | Price | ||||
|---|---|---|---|---|---|---|---|---|---|
| GF | |||||||||
|
1
|
4.5 | 109 m² |
Garden 177 m²
Terrace 26 m²
|
GF |
|
||||
History
******
available
Listed at
******
******
reserved
******
sold
Unlock full pricing history & details View Subscription Plans |
|||||||||
|
2
|
3.5 | 70 m² |
Garden 31 m²
Terrace 18 m²
|
GF |
|
||||
History
******
available
Listed at
******
******
reserved
******
available
******
reserved
******
sold
Unlock full pricing history & details View Subscription Plans |
|||||||||
|
3
|
3.5 | 83.6 m² |
Garden 58 m²
Terrace 26 m²
|
GF |
|
||||
History
******
available
Listed at
******
******
reserved
******
sold
Unlock full pricing history & details View Subscription Plans |
|||||||||
|
4
|
3.5 | 95 m² |
Garden 126 m²
Terrace 17 m²
|
GF |
|
||||
History
******
available
Listed at
******
******
reserved
******
available
******
reserved
******
sold
Unlock full pricing history & details View Subscription Plans |
|||||||||
| Fl. | |||||||||
|
5
|
3.5 | 92.8 m² |
Balcony 17 m²
Terrace 40 m²
|
Fl. |
|
||||
History
******
available
Listed at
******
******
sold
******
reserved
******
sold
Unlock full pricing history & details View Subscription Plans |
|||||||||
|
6
|
2.5 | 51.8 m² |
Balcony 16 m²
|
Fl. |
|
||||
History
******
sold
Listed at
******
Unlock full pricing history & details View Subscription Plans |
|||||||||
|
7
|
2.5 | 51.8 m² |
Balcony 16 m²
|
Fl. |
|
||||
History
******
sold
Listed at
******
Unlock full pricing history & details View Subscription Plans |
|||||||||
|
8
|
3.5 | 92.8 m² |
Balcony 17 m²
Terrace 40 m²
|
Fl. |
|
||||
History
******
available
Listed at
******
******
reserved
******
sold
Unlock full pricing history & details View Subscription Plans |
|||||||||
History
Unlock full history & details
View PlansHistory
Unlock full history & details
View PlansHistory
Unlock full history & details
View PlansHistory
Unlock full history & details
View PlansHistory
Unlock full history & details
View PlansHistory
Unlock full history & details
View PlansHistory
Unlock full history & details
View PlansHistory
Unlock full history & details
View Plans