
Allmend
Gelterkinden
Architectural Vision
Tierstein AG
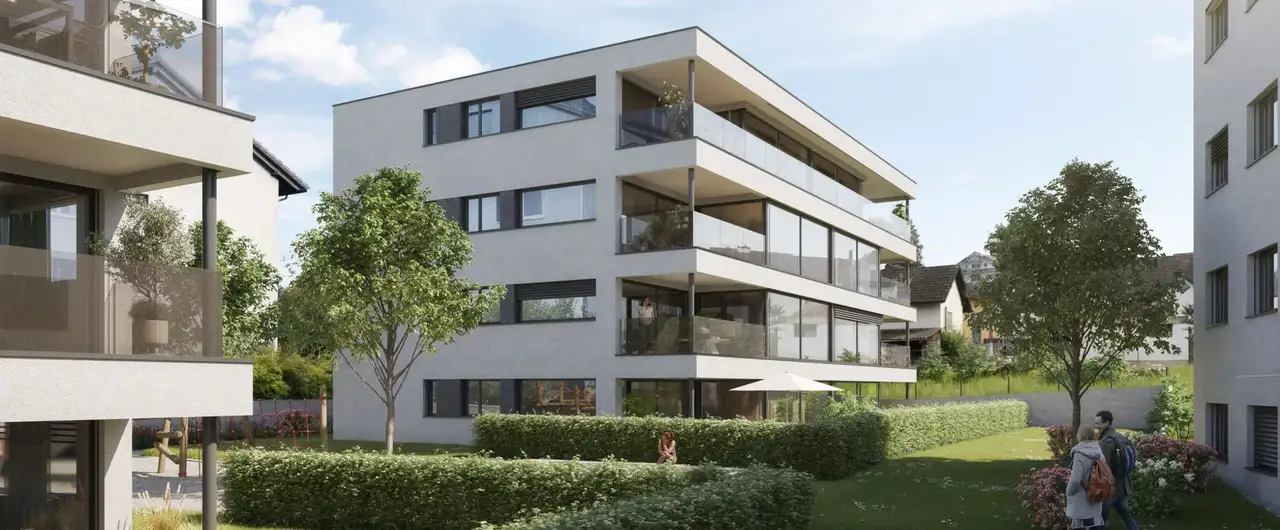
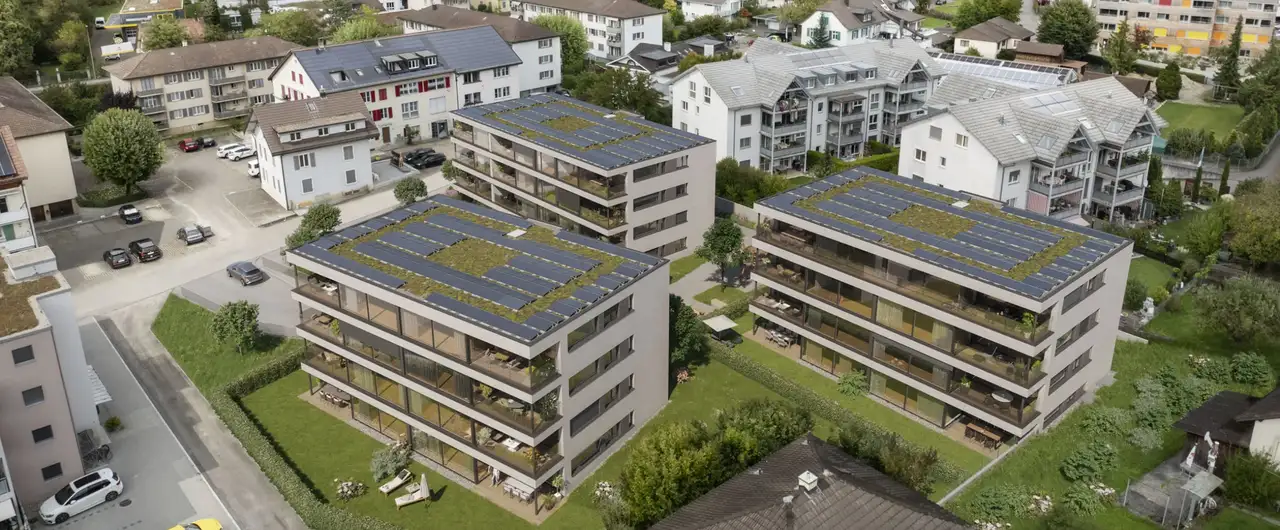
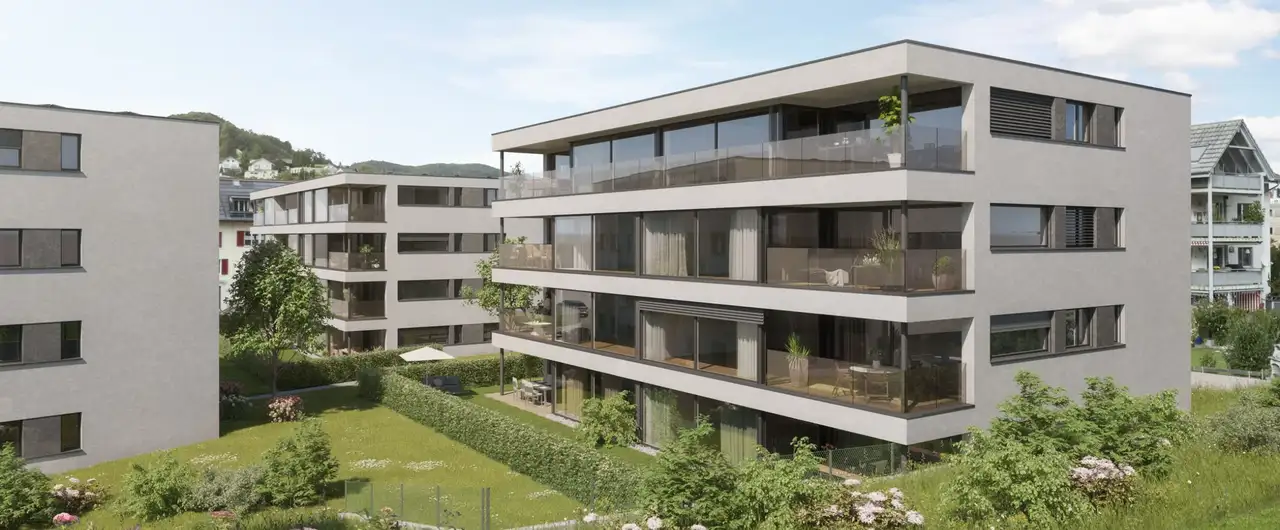
This project is a residential complex consisting of 28 rental apartments, varying in size from 2.5 to 4.5 rooms. The layout features spacious units with large windows, ensuring good natural light. The complex includes amenities such as an underground parking garage and designated bicycle parking, as well as common areas designed for social interaction, including a playground and community spaces. Each apartment has direct access to the staircases from the garage.
The buildings meet Minergie-P-standards for energy efficiency and feature modern construction elements. Unique characteristics include high-quality materials used throughout, such as wood-Alu windows and premium flooring. Additional features include a private washing machine and dryer in each unit, enhanced acoustic insulation, and ventilation systems that contribute to a comfortable living environment.
Construction details
The apartments are built with a focus on energy efficiency and high-quality construction, utilizing materials that support durability and performance. Notable interior specifications include:
- Flooring in white oiled oak parquet
- Modern kitchen equipped with:
- Bora induction stove with integrated ventilation
- Siemens and Miele appliances
- Nero Assoluto granite countertops
- Bathrooms featuring rain showers and LED lighting
Each apartment includes:
- A private laundry tower
- Ventilated cellar compartments
- Floor-to-ceiling design windows made of wood with an aluminum outer shell, allowing optimal light infiltration. The building design ensures a cozy atmosphere while maintaining a sustainable approach toward energy consumption.
Read the building specification with our guide to buying real estate in Switzerland
The guide explains how to read the building specification and what to check during the handover inspection.
A
| Unit ID | Rooms | Living Area | Outdoor | Floor | Price | ||||
|---|---|---|---|---|---|---|---|---|---|
| GF | |||||||||
|
A-0.1
|
4.5 | 104.7 m² |
Balcony 11 m²
|
GF |
|
||||
History
******
available
Listed at
******
******
rented
Unlock full pricing history & details View Subscription Plans |
|||||||||
|
A-0.2
|
2.5 | 75.3 m² |
Balcony 10.6 m²
|
GF |
|
||||
History
******
available
Listed at
******
******
rented
Unlock full pricing history & details View Subscription Plans |
|||||||||
|
A-0.3
|
4.5 | 104.7 m² |
Balcony 11 m²
|
GF |
|
||||
History
******
available
Listed at
******
******
rented
Unlock full pricing history & details View Subscription Plans |
|||||||||
| 1. Fl. | |||||||||
|
A-1.1
|
4.5 | 104.7 m² |
Balcony 9.7 m²
|
1. Fl. |
|
||||
History
******
available
Listed at
******
******
rented
Unlock full pricing history & details View Subscription Plans |
|||||||||
|
A-1.2
|
2.5 | 75.3 m² |
Balcony 9.8 m²
|
1. Fl. |
|
||||
History
******
available
Listed at
******
******
rented
Unlock full pricing history & details View Subscription Plans |
|||||||||
|
A-1.3
|
4.5 | 104.7 m² |
Balcony 9.7 m²
|
1. Fl. |
|
||||
History
******
available
Listed at
******
******
rented
******
available
******
rented
Unlock full pricing history & details View Subscription Plans |
|||||||||
| 2. Fl. | |||||||||
|
A-2.1
|
4.5 | 104.7 m² |
Balcony 9.7 m²
|
2. Fl. |
|
||||
History
******
available
Listed at
******
******
rented
Unlock full pricing history & details View Subscription Plans |
|||||||||
|
A-2.2
|
2.5 | 75.3 m² |
Balcony 9.8 m²
|
2. Fl. |
|
||||
History
******
available
Listed at
******
******
rented
Unlock full pricing history & details View Subscription Plans |
|||||||||
|
A-2.3
|
4.5 | 104.7 m² |
Balcony 9.7 m²
|
2. Fl. |
|
||||
History
******
available
Listed at
******
******
rented
Unlock full pricing history & details View Subscription Plans |
|||||||||
| 3. Fl. | |||||||||
|
A-3.1
|
4.5 | 104.7 m² |
Balcony 9.7 m²
|
3. Fl. |
|
||||
History
******
available
Listed at
******
******
rented
Unlock full pricing history & details View Subscription Plans |
|||||||||
|
A-3.2
|
2.5 | 75.3 m² |
Balcony 9.8 m²
|
3. Fl. |
|
||||
History
******
available
Listed at
******
******
rented
******
available
******
rented
Unlock full pricing history & details View Subscription Plans |
|||||||||
|
A-3.3
|
4.5 | 104.7 m² |
Balcony 9.7 m²
|
3. Fl. |
|
||||
History
******
available
Listed at
******
******
rented
Unlock full pricing history & details View Subscription Plans |
|||||||||
History
Unlock full history & details
View PlansHistory
Unlock full history & details
View PlansHistory
Unlock full history & details
View PlansHistory
Unlock full history & details
View PlansHistory
Unlock full history & details
View PlansHistory
Unlock full history & details
View PlansHistory
Unlock full history & details
View PlansHistory
Unlock full history & details
View PlansHistory
Unlock full history & details
View PlansHistory
Unlock full history & details
View PlansHistory
Unlock full history & details
View PlansHistory
Unlock full history & details
View PlansB
| Unit ID | Rooms | Living Area | Outdoor | Floor | Price | ||||
|---|---|---|---|---|---|---|---|---|---|
| GF | |||||||||
|
B-0.1
|
4.5 | 113.9 m² |
Balcony 13.5 m²
|
GF |
|
||||
History
******
available
Listed at
******
******
rented
Unlock full pricing history & details View Subscription Plans |
|||||||||
|
B-0.2
|
4.5 | 113.9 m² |
Balcony 13.5 m²
|
GF |
|
||||
History
******
available
Listed at
******
******
rented
Unlock full pricing history & details View Subscription Plans |
|||||||||
| 1. Fl. | |||||||||
|
B-1.1
|
4.5 | 113.9 m² |
Balcony 12.1 m²
|
1. Fl. |
|
||||
History
******
available
Listed at
******
******
rented
Unlock full pricing history & details View Subscription Plans |
|||||||||
|
B-1.2
|
4.5 | 113.9 m² |
Balcony 12.1 m²
|
1. Fl. |
|
||||
History
******
available
Listed at
******
******
rented
******
available
******
rented
Unlock full pricing history & details View Subscription Plans |
|||||||||
| 2. Fl. | |||||||||
|
B-2.1
|
4.5 | 113.9 m² |
Balcony 12.1 m²
|
2. Fl. |
|
||||
History
******
available
Listed at
******
******
rented
Unlock full pricing history & details View Subscription Plans |
|||||||||
|
B-2.2
|
4.5 | 113.9 m² |
Balcony 12.1 m²
|
2. Fl. |
|
||||
History
******
available
Listed at
******
******
rented
Unlock full pricing history & details View Subscription Plans |
|||||||||
| 3. Fl. | |||||||||
|
B-3.1
|
4.5 | 113.9 m² |
Balcony 12.1 m²
|
3. Fl. |
|
||||
History
******
available
Listed at
******
******
rented
Unlock full pricing history & details View Subscription Plans |
|||||||||
|
B-3.2
|
4.5 | 113.9 m² |
Balcony 12.1 m²
|
3. Fl. |
|
||||
History
******
available
Listed at
******
******
rented
Unlock full pricing history & details View Subscription Plans |
|||||||||
History
Unlock full history & details
View PlansHistory
Unlock full history & details
View PlansHistory
Unlock full history & details
View PlansHistory
Unlock full history & details
View PlansHistory
Unlock full history & details
View PlansHistory
Unlock full history & details
View PlansHistory
Unlock full history & details
View PlansHistory
Unlock full history & details
View PlansC
| Unit ID | Rooms | Living Area | Outdoor | Floor | Price | ||||
|---|---|---|---|---|---|---|---|---|---|
| GF | |||||||||
|
C-0.1
|
4.5 | 113.9 m² |
Balcony 13.5 m²
|
GF |
|
||||
History
******
available
Listed at
******
******
rented
Unlock full pricing history & details View Subscription Plans |
|||||||||
|
C-0.2
|
4.5 | 113.9 m² |
Balcony 13.5 m²
|
GF |
|
||||
History
******
available
Listed at
******
******
rented
Unlock full pricing history & details View Subscription Plans |
|||||||||
| 1. Fl. | |||||||||
|
C-1.1
|
4.5 | 113.9 m² |
Balcony 12.1 m²
|
1. Fl. |
|
||||
History
******
available
Listed at
******
******
rented
Unlock full pricing history & details View Subscription Plans |
|||||||||
|
C-1.2
|
4.5 | 113.9 m² |
Balcony 12.1 m²
|
1. Fl. |
|
||||
History
******
available
Listed at
******
******
rented
Unlock full pricing history & details View Subscription Plans |
|||||||||
| 2. Fl. | |||||||||
|
C-2.1
|
4.5 | 113.9 m² |
Balcony 12.1 m²
|
2. Fl. |
|
||||
History
******
available
Listed at
******
******
rented
Unlock full pricing history & details View Subscription Plans |
|||||||||
|
C-2.2
|
4.5 | 113.9 m² |
Balcony 12.1 m²
|
2. Fl. |
|
||||
History
******
available
Listed at
******
******
rented
Unlock full pricing history & details View Subscription Plans |
|||||||||
| 3. Fl. | |||||||||
|
C-3.1
|
4.5 | 113.9 m² |
Balcony 12.1 m²
|
3. Fl. |
|
||||
History
******
available
Listed at
******
******
rented
Unlock full pricing history & details View Subscription Plans |
|||||||||
|
C-3.2
|
4.5 | 113.9 m² |
Balcony 12.1 m²
|
3. Fl. |
|
||||
History
******
available
Listed at
******
******
rented
Unlock full pricing history & details View Subscription Plans |
|||||||||
History
Unlock full history & details
View PlansHistory
Unlock full history & details
View PlansHistory
Unlock full history & details
View PlansHistory
Unlock full history & details
View PlansHistory
Unlock full history & details
View PlansHistory
Unlock full history & details
View PlansHistory
Unlock full history & details
View PlansHistory
Unlock full history & details
View Plans