
Horizon
Dänikon ZH
Architectural Vision
Property One Partners AG
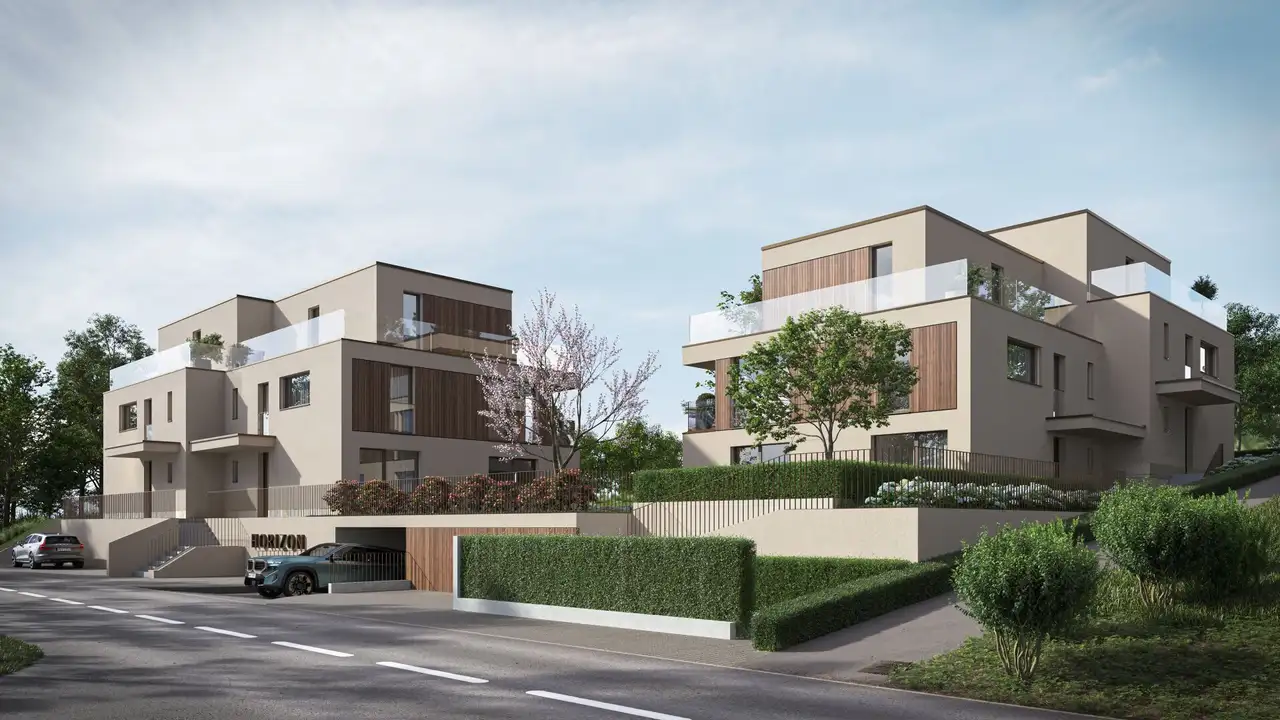
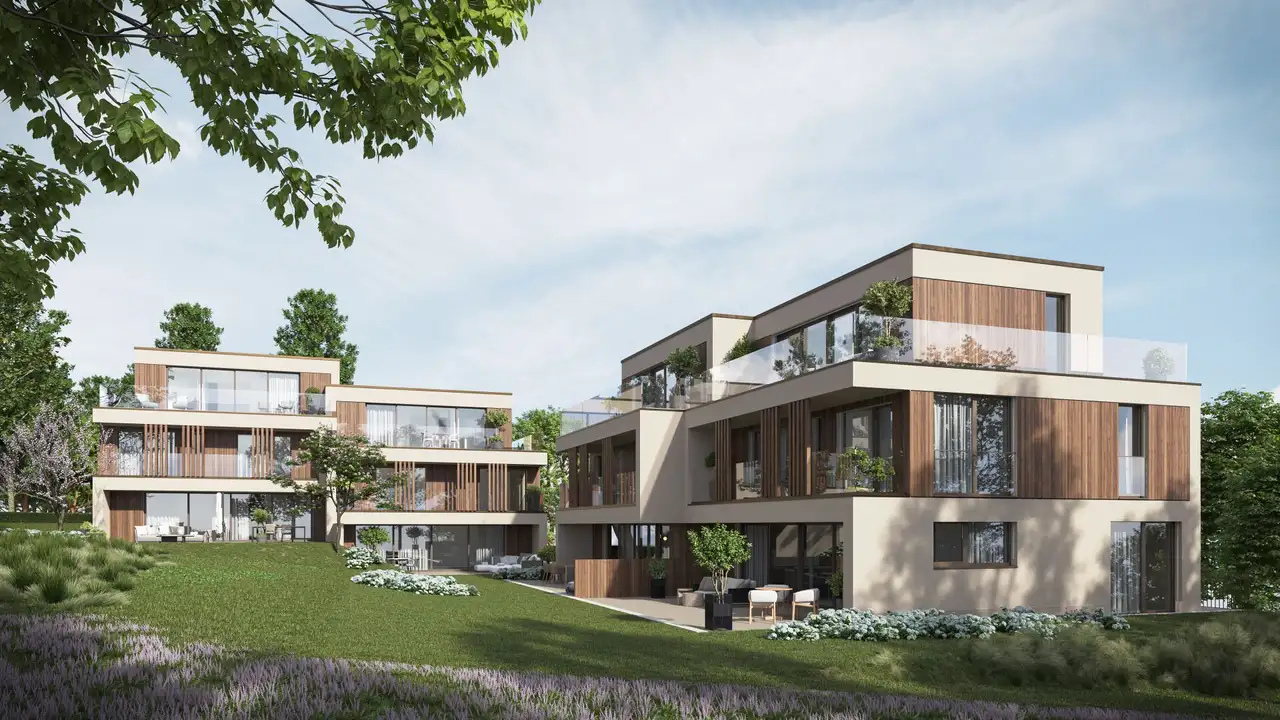
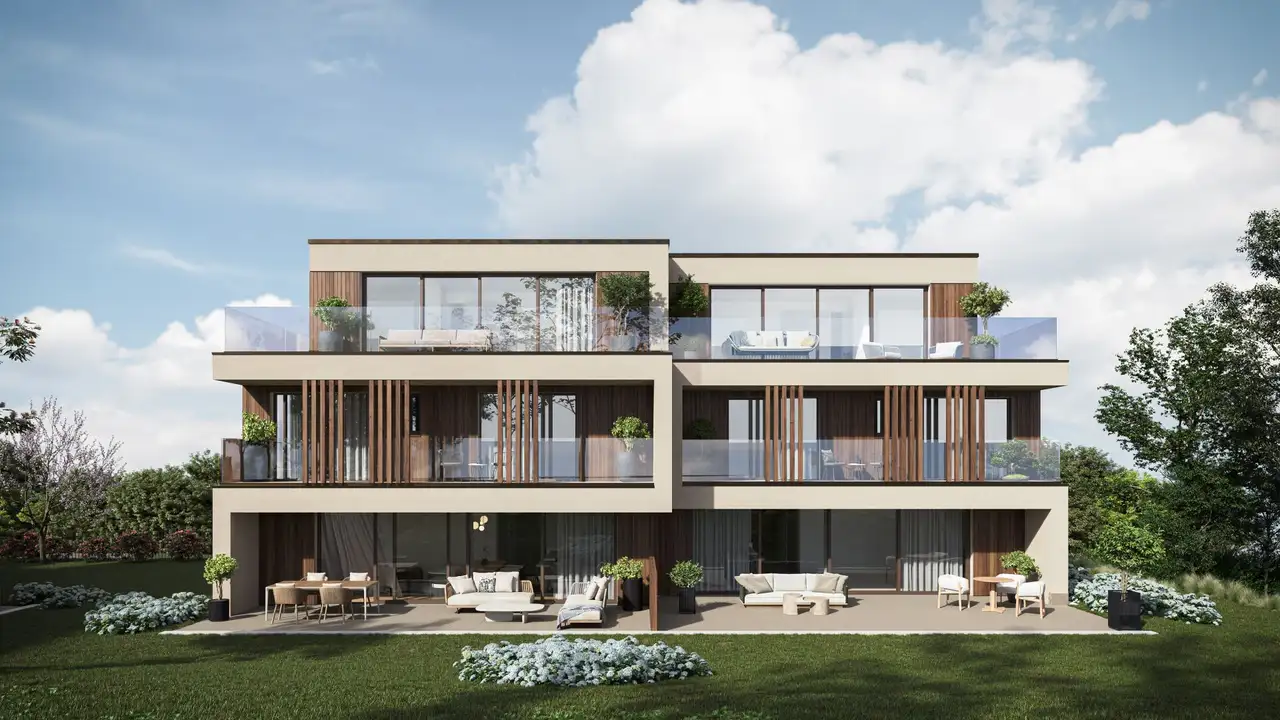
The project consists of four exclusive semi-detached family homes built to the energy-efficient Minergie standard. Each home has 6.5 rooms and spans across four levels, providing a spacious living area. The main features include private gardens, spacious balconies on the first floor, and luxurious rooftop terraces that are suitable for outdoor activities. The properties are designed with functional layouts and provide adequate parking and recreational spaces.
Unique features of the homes include generous terraces measuring between 52 and 53 square meters, as well as cellar spaces ranging from 41 to 65 square meters. There are also dedicated areas for each apartment to enhance storage options. The building arrangement focuses on accessibility and functionality, making it well-suited for families.
Construction details
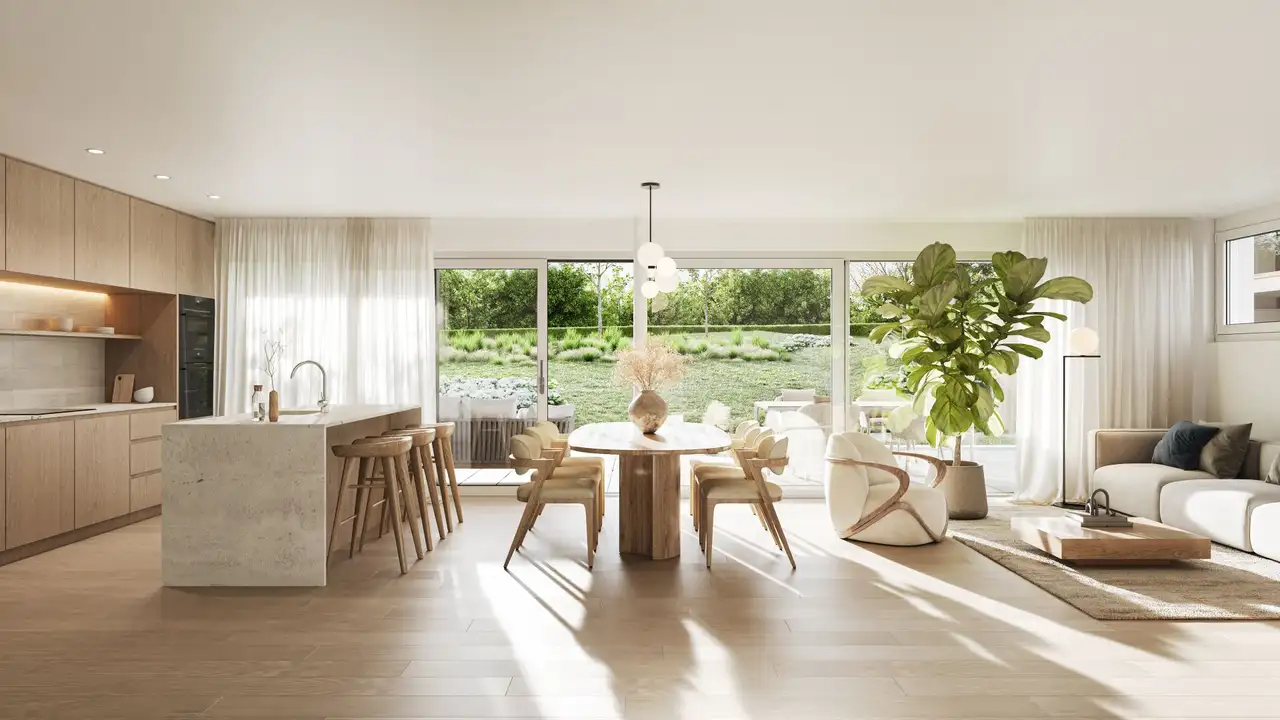
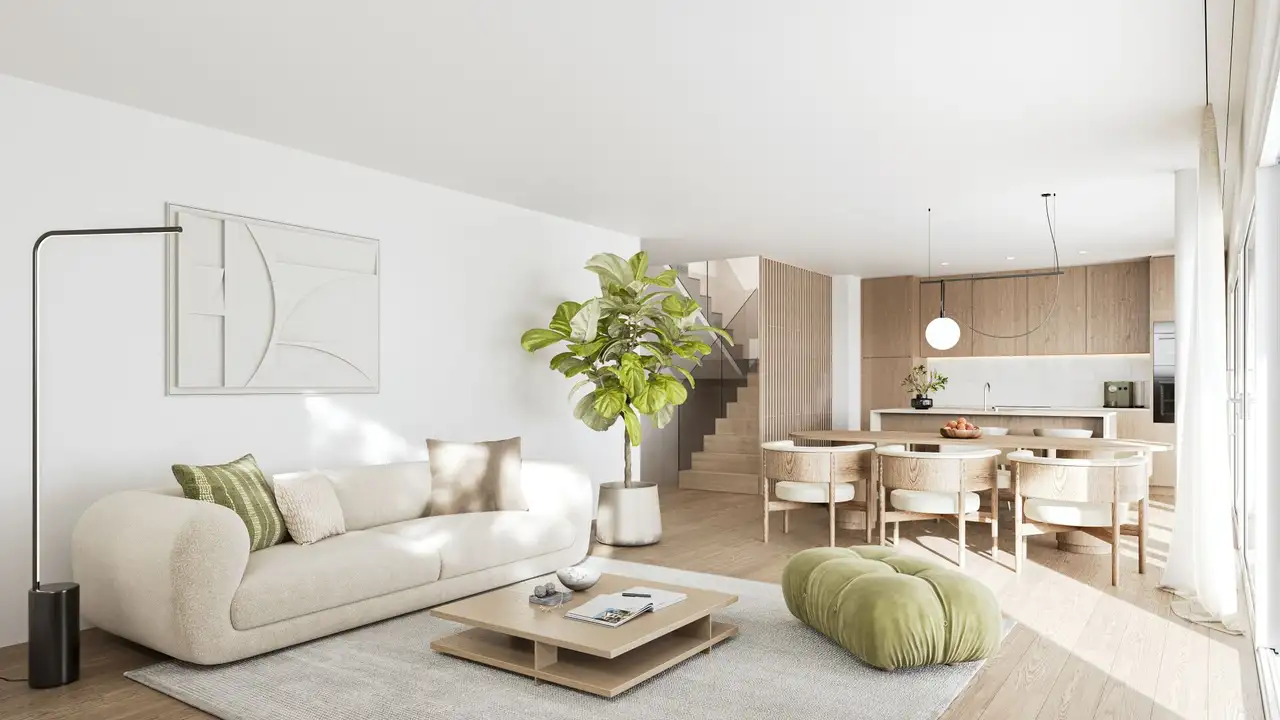
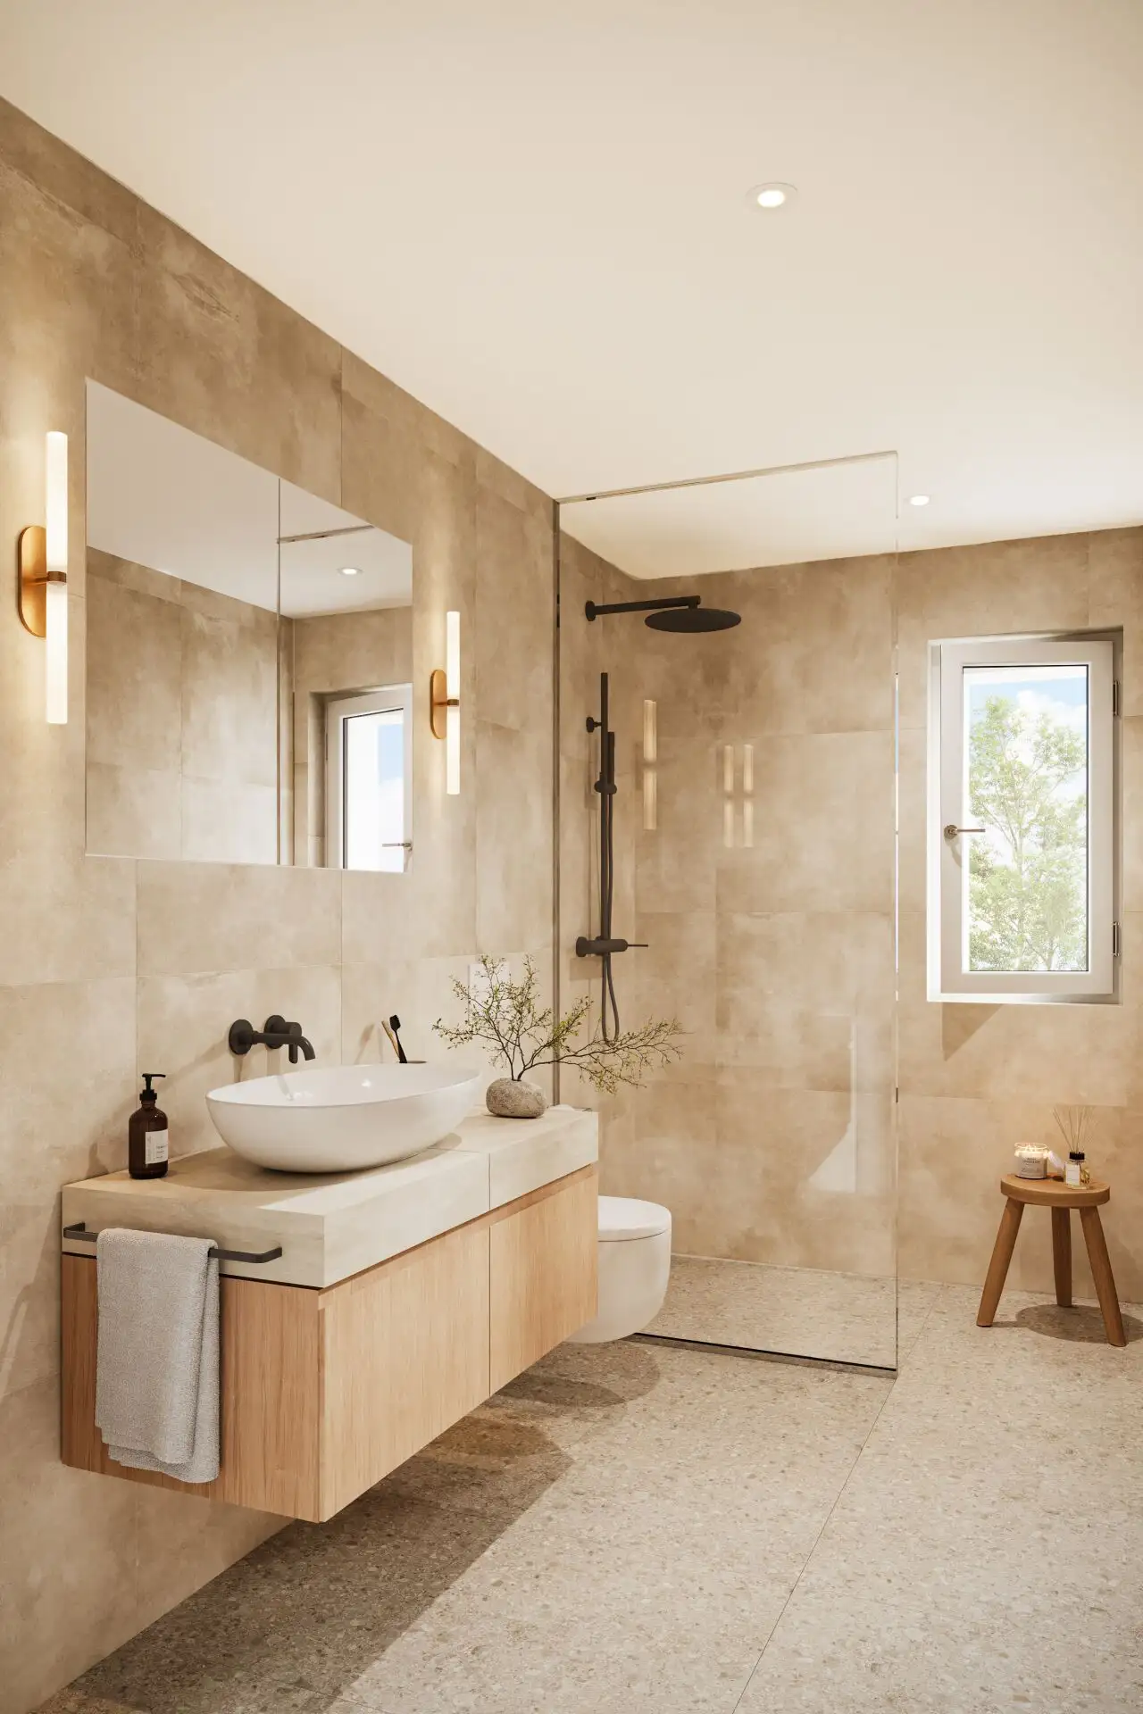
The construction quality of the homes features solid insulation and durable wall materials, adhering to high industry standards. Interior specifications include options for various flooring types, emphasizing longevity and easy maintenance. The kitchen is fitted with modern appliances tailored for efficiency, and bathrooms are designed to accommodate contemporary fixtures and offer ample space.
The interior details include a variety of finishes, ensuring functionality across different living areas. Key features include:
- Kitchen appliances from recognized brands
- High-quality sanitary installations in bathrooms
- A mix of flooring materials for aesthetic and practical uses, such as:
- Parquet flooring in living areas
- Tiles in bathrooms and kitchens
The cellar and terrace areas offer additional storage and recreation space.
Read the building specification with our guide to buying real estate in Switzerland
The guide explains how to read the building specification and what to check during the handover inspection.
Alte Landstrasse 31
| Unit ID | Rooms | Living Area | Outdoor | Floor | Price | ||||
|---|---|---|---|---|---|---|---|---|---|
| BF / GF / Fl. / PH | |||||||||
|
Haus A
semi-detached
|
6.5 | 212 m² |
Balcony 14 m²
Terrace 52 m²
|
BF / GF / Fl. / PH |
|
||||
History
******
available
Listed at
******
******
sold
Unlock full pricing history & details View Subscription Plans |
|||||||||
|
Haus B
semi-detached
|
6.5 | 213 m² |
Balcony 14 m²
Terrace 52 m²
|
BF / GF / Fl. / PH |
|
||||
History
******
available
Listed at
******
******
sold
Unlock full pricing history & details View Subscription Plans |
|||||||||
|
Haus C
semi-detached
|
6.5 | 214 m² |
Balcony 14 m²
Terrace 53 m²
|
BF / GF / Fl. / PH |
|
||||
History
******
available
Listed at
******
******
sold
Unlock full pricing history & details View Subscription Plans |
|||||||||
|
Haus D
semi-detached
|
6.5 | 211 m² |
Balcony 14 m²
Terrace 52 m²
|
BF / GF / Fl. / PH |
|
||||
History
******
available
Listed at
******
******
sold
Unlock full pricing history & details View Subscription Plans |
|||||||||
History
Unlock full history & details
View PlansHistory
Unlock full history & details
View PlansHistory
Unlock full history & details
View PlansHistory
Unlock full history & details
View Plans