
Weidstrasse
Netstal
Architectural Vision
Plöchinger Immobilien AG
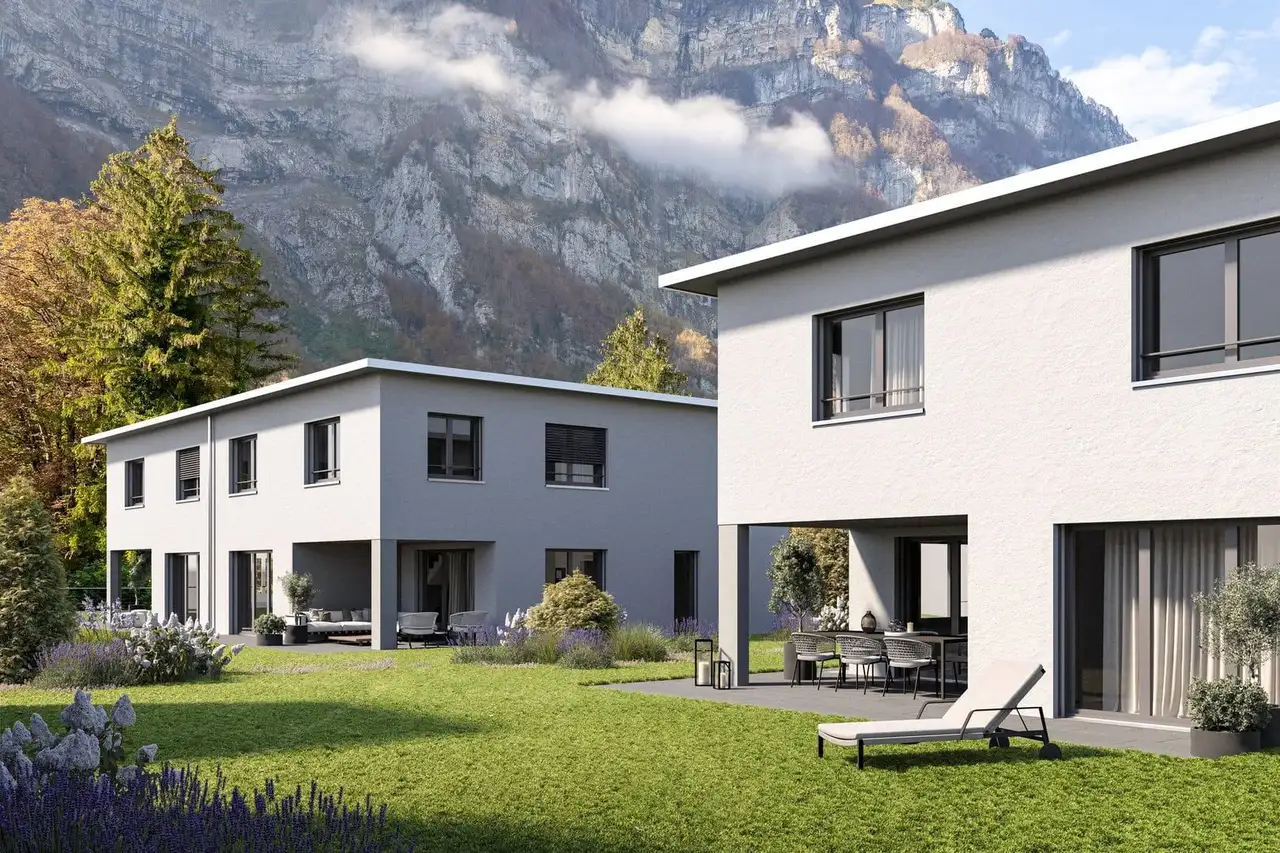
This project consists of four double-family houses located in a mountainous region, offering a total of eight owner-occupied units. The construction is designed with a solid construction method, characterized by the use of wood-metal window frames and flat roofs equipped with individual solar systems for each house. Residents have access to underground parking, as well as private garden areas that vary in size, with the largest being 420.0 square meters. Common features include a centralized pellet heating system and the option to install battery storage alongside electric vehicle charging stations.
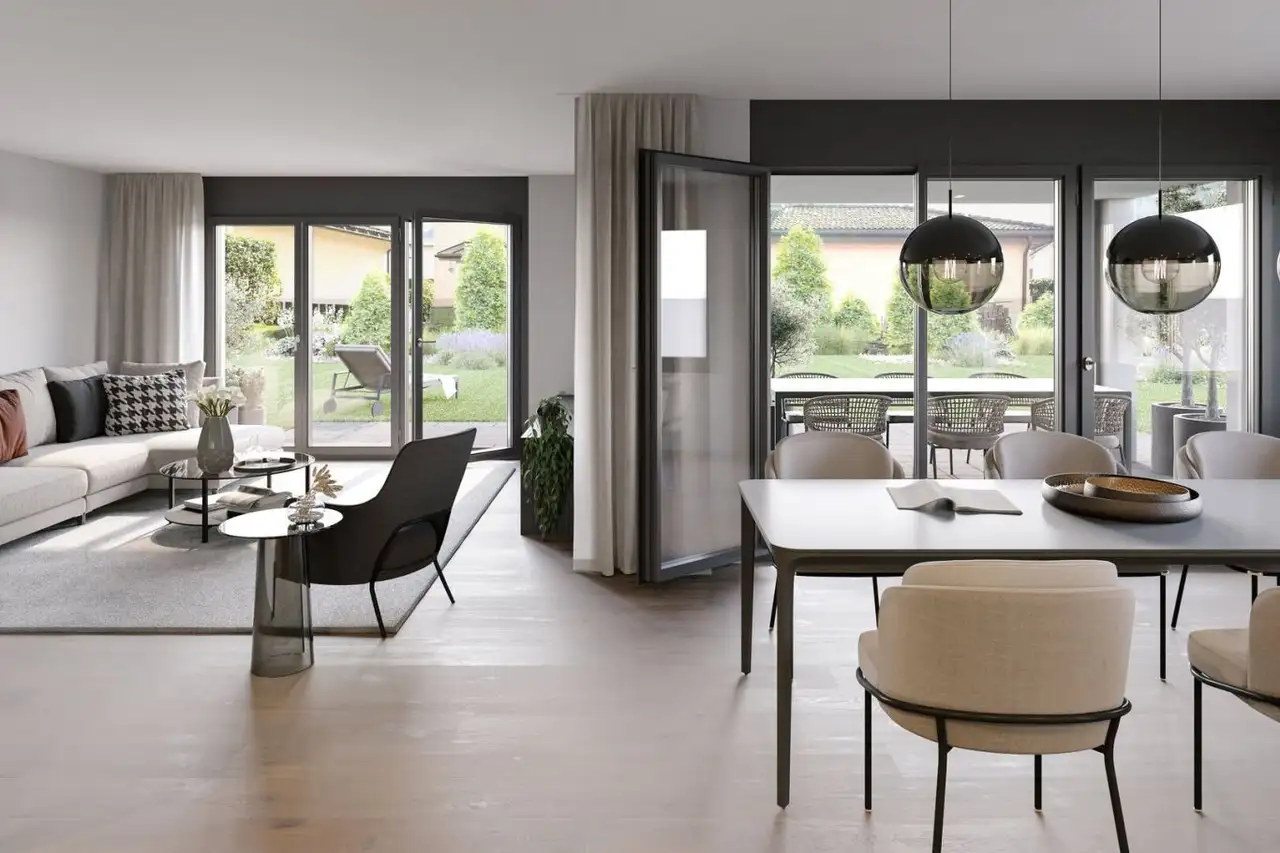
Each unit is designed with a variety of options for kitchen finishes, flooring, and wall coverings, allowing customization according to resident preferences. The interior layout provides spacious rooms and the potential for individual design adjustments. The houses also feature floor plans that provide a balance between private and communal living spaces, with facilities for both gardening and outdoor activities.
Construction details
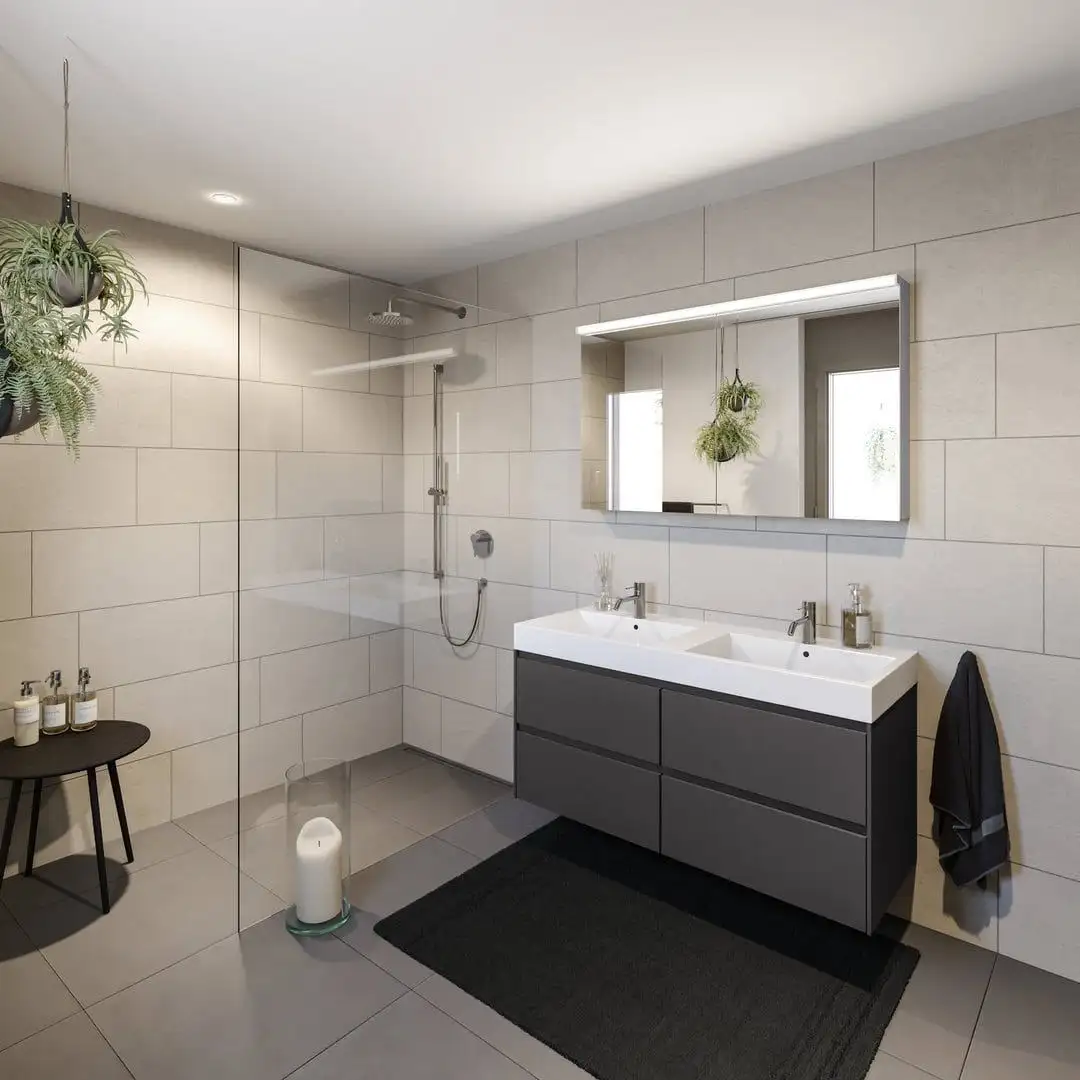
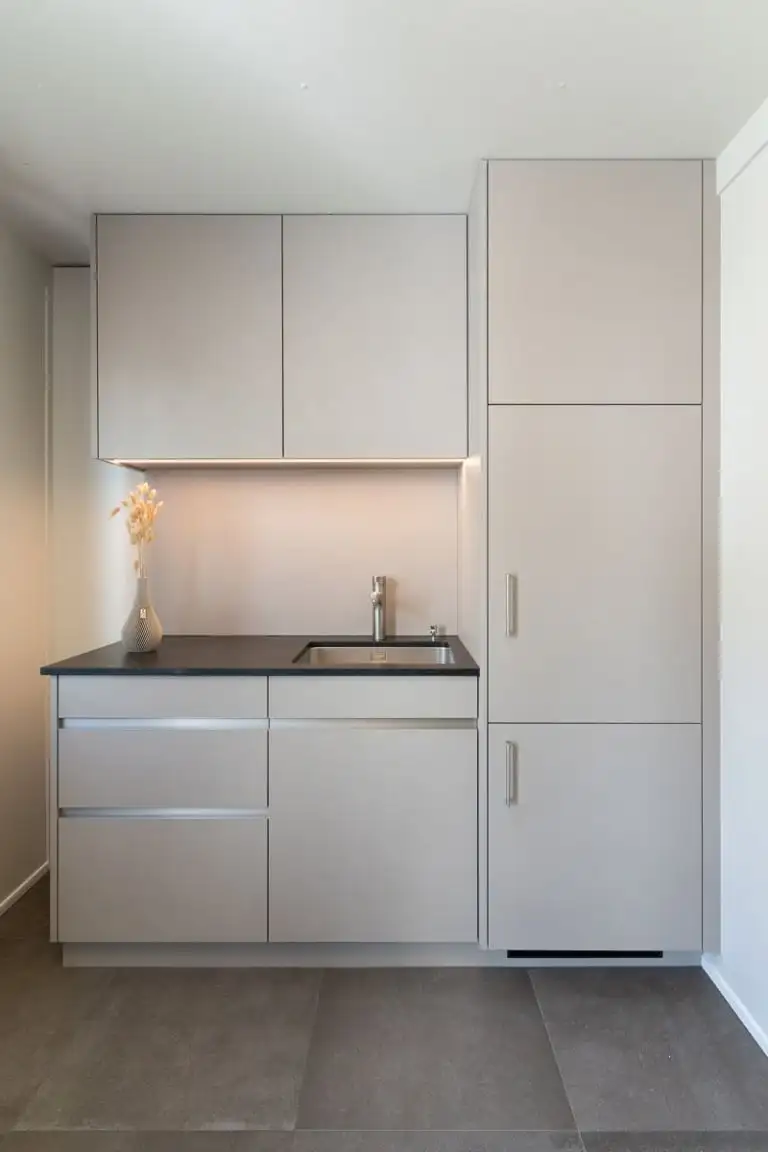
The construction quality incorporates several features aimed at optimizing energy efficiency and living comfort. Specific materials include insulating walls with a thickness that enhances soundproofing, as well as a choice of durable flooring types for the living areas. The kitchen and bathrooms include high-quality fixtures and appliances, providing functional and aesthetic value. Common features are:
- Options for countertop materials and front colors in kitchens
- Selection of five different types of parquet flooring
- Design proposals for wall and floor tiles.
Each unit includes multiple stories, providing a total floor area ranging from approximately 199.6 to 203.1 square meters, with cellar areas also varying across units. Appliance and fixture offerings are enhanced by the inclusion of recognized brands and standards where applicable. Additionally, the insulated units provide effective climate control and comfort throughout the year.
Read the building specification with our guide to buying real estate in Switzerland
The guide explains how to read the building specification and what to check during the handover inspection.
Weidstrasse
| Unit ID | Rooms | Living Area | Outdoor | Floor | Price | ||||
|---|---|---|---|---|---|---|---|---|---|
| BF / GF / Fl. | |||||||||
|
Haus 1
semi-detached
|
7.5 | 199.6 m² |
Garden 292.0 m²
|
BF / GF / Fl. |
|
||||
History
******
available
Listed at
******
******
-4.1% Price Change
******
******
reserved
******
sold
Unlock full pricing history & details View Subscription Plans |
|||||||||
|
Haus 2
semi-detached
|
7.5 | 199.6 m² |
Garden 420.0 m²
|
BF / GF / Fl. |
|
||||
History
******
available
Listed at
******
******
reserved
******
sold
Unlock full pricing history & details View Subscription Plans |
|||||||||
|
Haus 3
semi-detached
|
7.5 | 202.8 m² |
Garden 358.0 m²
|
BF / GF / Fl. |
|
||||
History
******
available
Listed at
******
******
-3.6% Price Change
******
******
reserved
******
sold
Unlock full pricing history & details View Subscription Plans |
|||||||||
|
Haus 4
semi-detached
|
7.5 | 203.1 m² |
Garden 276.0 m²
|
BF / GF / Fl. |
|
||||
History
******
available
Listed at
******
******
reserved
******
sold
Unlock full pricing history & details View Subscription Plans |
|||||||||
|
Haus 5
semi-detached
|
7.5 | 203.1 m² |
Garden 243.0 m²
|
BF / GF / Fl. |
|
||||
History
******
available
Listed at
******
******
-4.0% Price Change
******
******
reserved
******
sold
Unlock full pricing history & details View Subscription Plans |
|||||||||
|
Haus 6
semi-detached
|
7.5 | 203.1 m² |
Garden 243.0 m²
|
BF / GF / Fl. |
|
||||
History
******
available
Listed at
******
******
-4.0% Price Change
******
******
reserved
******
sold
Unlock full pricing history & details View Subscription Plans |
|||||||||
|
Haus 7
semi-detached
|
7.5 | 203.1 m² |
Garden 243.0 m²
|
BF / GF / Fl. |
|
||||
History
******
available
Listed at
******
******
-4.0% Price Change
******
******
reserved
******
sold
Unlock full pricing history & details View Subscription Plans |
|||||||||
|
Haus 8
semi-detached
|
7.5 | 203.1 m² |
Garden 317.0 m²
|
BF / GF / Fl. |
|
||||
History
******
available
Listed at
******
******
-3.9% Price Change
******
******
reserved
******
sold
Unlock full pricing history & details View Subscription Plans |
|||||||||
History
Unlock full history & details
View PlansHistory
Unlock full history & details
View PlansHistory
Unlock full history & details
View PlansHistory
Unlock full history & details
View PlansHistory
Unlock full history & details
View PlansHistory
Unlock full history & details
View PlansHistory
Unlock full history & details
View PlansHistory
Unlock full history & details
View Plans