
Zumikon Heights
Zumikon
Architectural Vision
RLW Immobilien AG
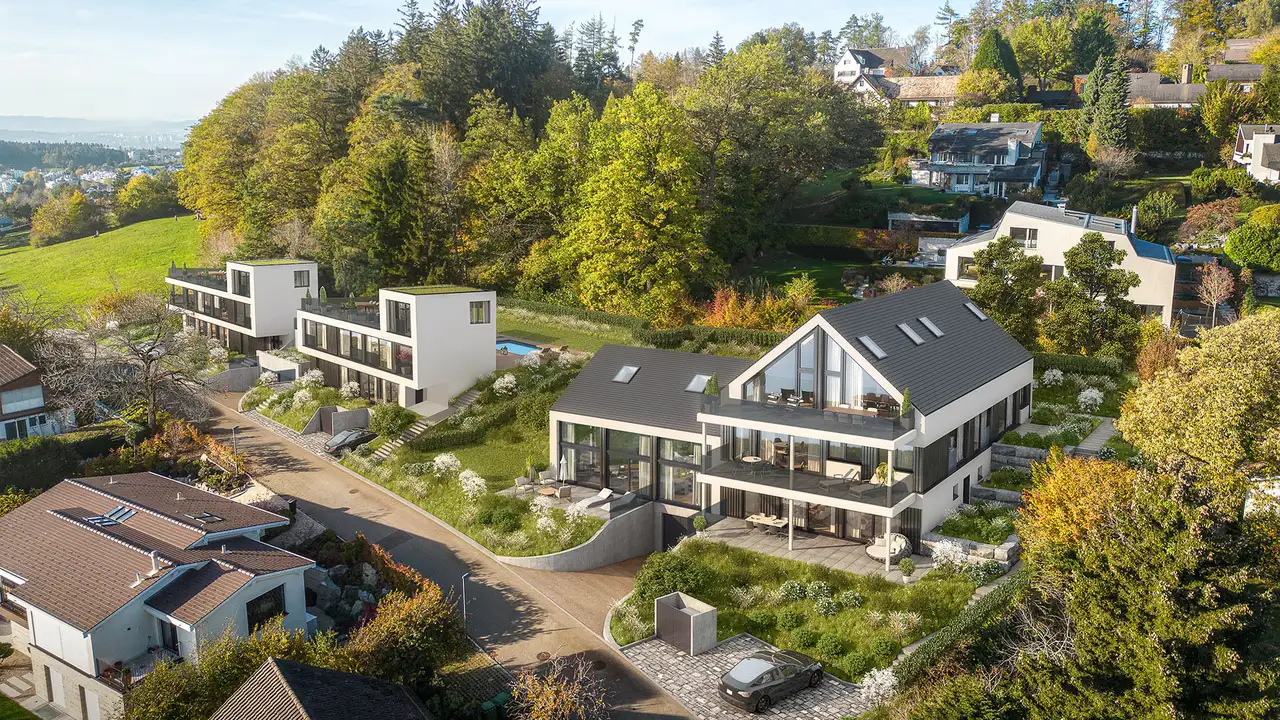
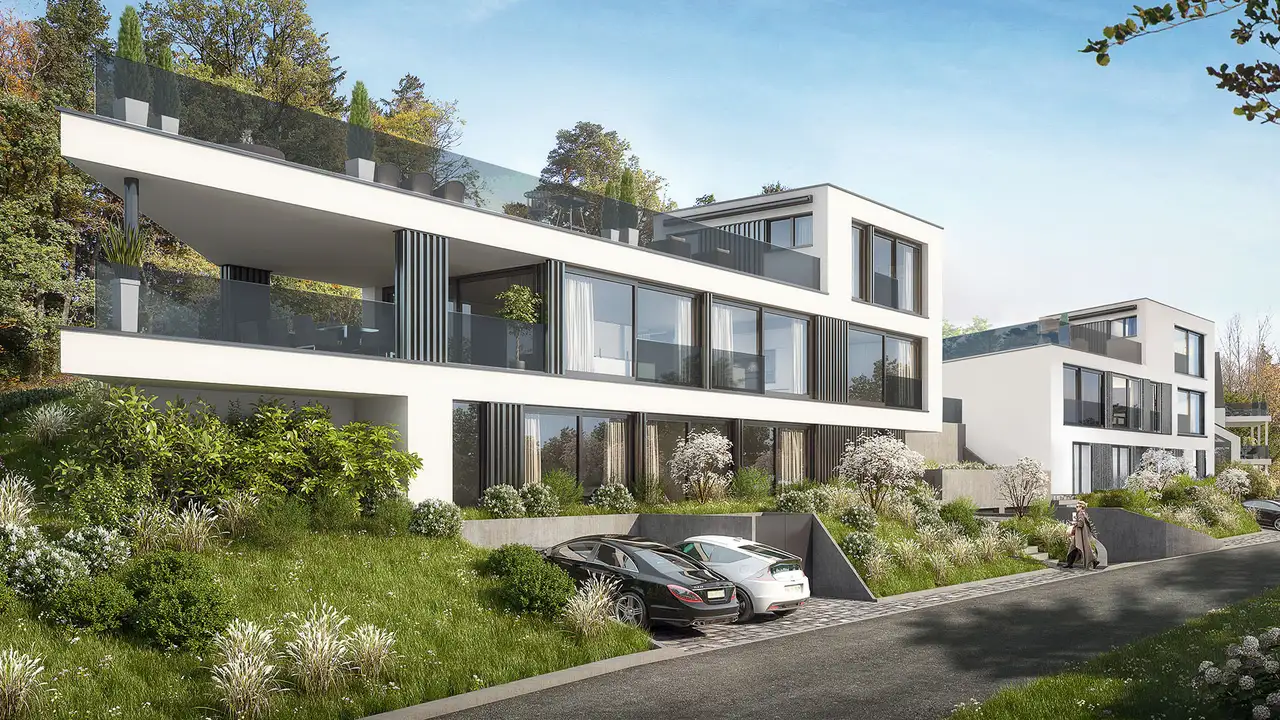
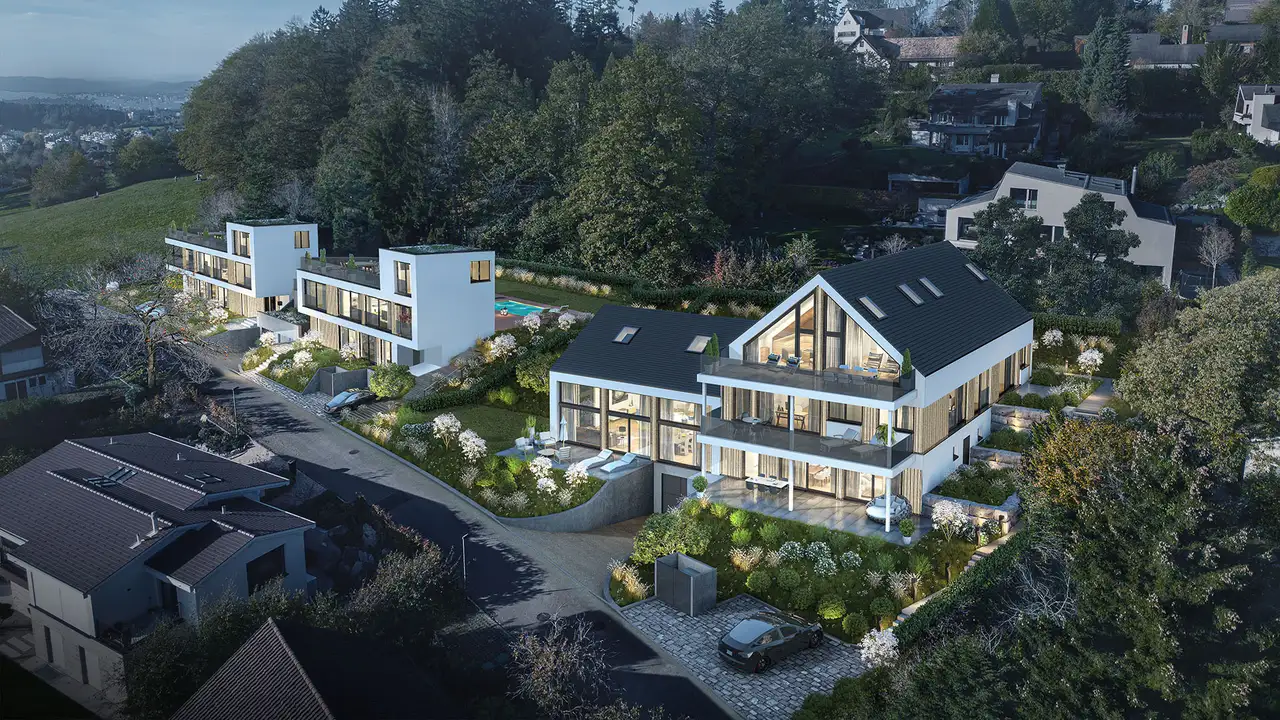
This project consists of three detached villas located in a quiet area of Zumikon. Each villa features multiple levels, providing spacious living environments with room configurations suitable for different needs. The total outdoor area includes well-maintained gardens and extensive terraces. The project encompasses a variety of amenities such as private pools, large open terraces, and private gardens for each villa.
The villas offer a total of 6.5 to 7.5 rooms, with each property designed to maximize natural light through large, floor-to-ceiling windows. Notable amenities include direct access to private garages, ample storage spaces, and various options for customizing basement areas for recreational purposes such as fitness rooms or wine cellars. The layout promotes convenient access to outdoor and communal spaces, ensuring functionality and practicality for everyday living.
Construction details
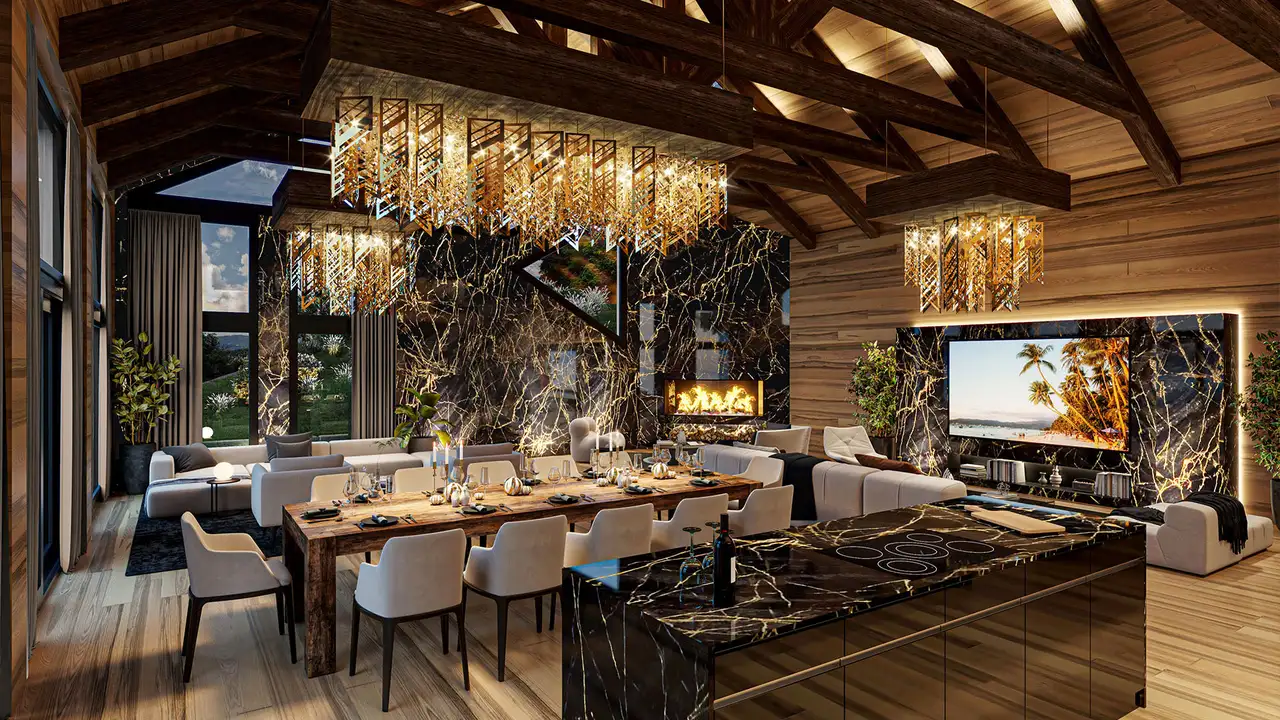
Construction quality includes the use of high-grade building materials and finishes. All necessary insulation and heating systems are installed to provide a comfortable indoor environment. The properties offer modern kitchen layouts equipped with premium brands and built-in appliances. The standard interior elements include:
- Kitchen: V-Zug appliances, BORA induction cooktops, Quooker water taps
- Bathrooms: high-quality sanitary fixtures from Hansgrohe, glass showers, and bathtubs
Flooring options comprise a mix of traditional hardwood and modern tiles, ensuring durability and aesthetic appeal. Each villa contains multiple spacious bedrooms with en-suite bathrooms and walk-in closets. Additionally, the designs allow for personal customization in areas such as:
- Flooring types: oak parquet or tiles
- Additional spaces for hobbies, wellness, or storage, with options for home entertainment setups.
Read the building specification with our guide to buying real estate in Switzerland
The guide explains how to read the building specification and what to check during the handover inspection.
Haldenstrasse
| Unit ID | Rooms | Living Area | Outdoor | Floor | Price | ||||
|---|---|---|---|---|---|---|---|---|---|
| BF / GF / Fl. / PH | |||||||||
|
Villa A
detached
|
6.5 | 287.4 m² |
Outdoor 241.1 m²
|
BF / GF / Fl. / PH |
|
||||
History
******
available
Listed at
******
******
reserved
******
available
******
sold
Unlock full pricing history & details View Subscription Plans |
|||||||||
|
Villa B
detached
|
5.5 | 295.8 m² |
Outdoor 199.4 m²
|
BF / GF / Fl. / PH |
|
||||
History
******
available
Listed at
******
******
sold
Unlock full pricing history & details View Subscription Plans |
|||||||||
|
Villa C
detached
|
7.5 | 638 m² |
Outdoor 273.1 m²
|
BF / GF / Fl. / PH |
|
||||
History
******
available
Listed at
******
******
sold
Unlock full pricing history & details View Subscription Plans |
|||||||||
History
Unlock full history & details
View PlansHistory
Unlock full history & details
View PlansHistory
Unlock full history & details
View Plans