
WOOONA
Wila
Architectural Vision
Imooo AG

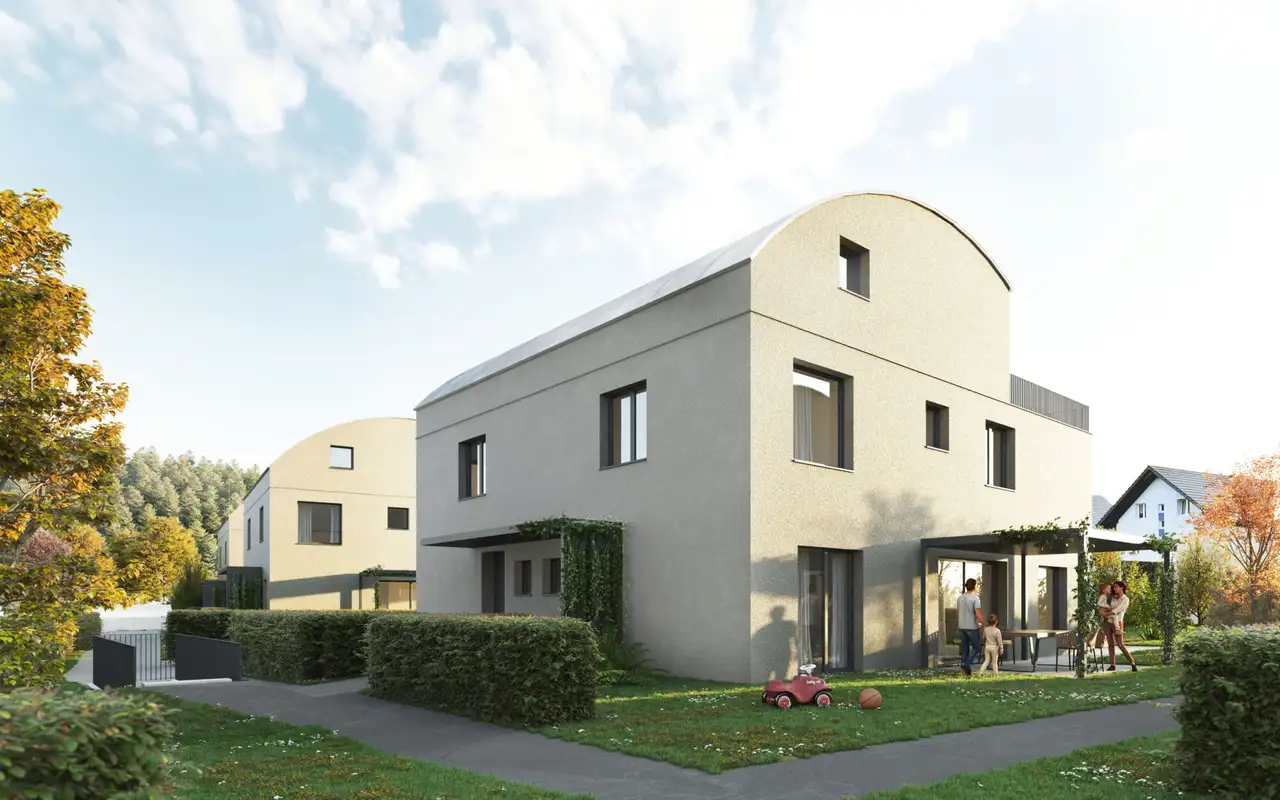
The project consists of four double-family houses developed under land lease in the municipality of Wila. It includes a total of eight residential units designed to accommodate families and couples. The buildings are constructed to Minergie standards, featuring solar panels on the roofs. Each house provides ample living space, with options varying in size and layout while promoting efficient use of resources. Common elements include basement areas for storage and hobby rooms, alongside parking facilities with a minimum of two underground parking spaces available for each residence.
Unique features of the project include private entrances for separate units, spacious terraces, and well-designed outdoor spaces that facilitate a connection to nature. Additionally, the houses are equipped with energy-efficient heating systems utilizing local district heating and photovoltaic panels for power generation. Furthermore, various customizations and upgrades are available to adapt to individual preferences, particularly in kitchen and bathroom design, reflecting a focus on quality construction and their corresponding budgets for interior fittings.
Construction details
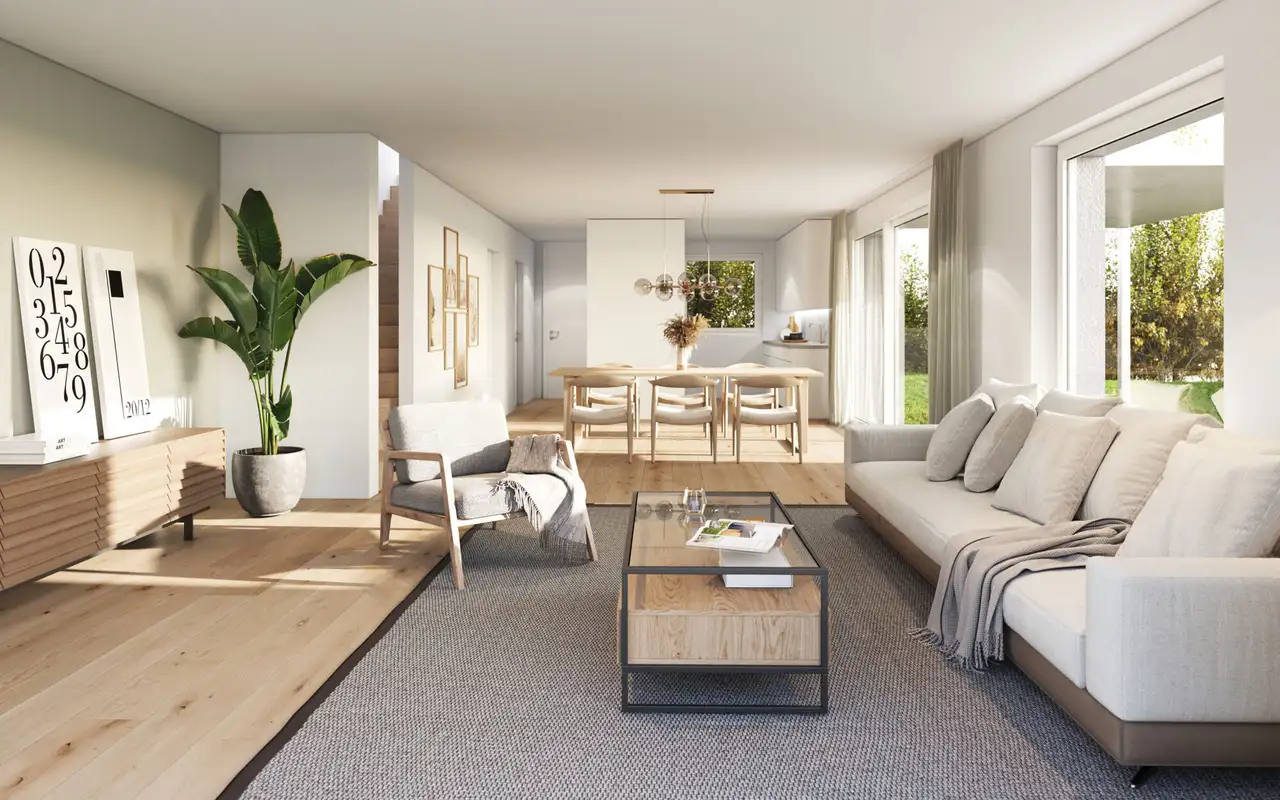
Construction quality incorporates high-grade insulation and building materials that meet the Minergie certification standards. Walls designed for enhanced soundproofing ensure quiet living environments, while energy-efficient triple-glazed windows contribute to thermal insulation. Flooring options span high-quality parquet and ceramic tiles, varying in price per square meter to allow for personal selection. The standard kitchen features premium Electrolux appliances, including a dishwasher, induction stove, oven, steamer, and integrated ventilation. The budget allocation for kitchen appliances is substantial, allowing customization based on preference.
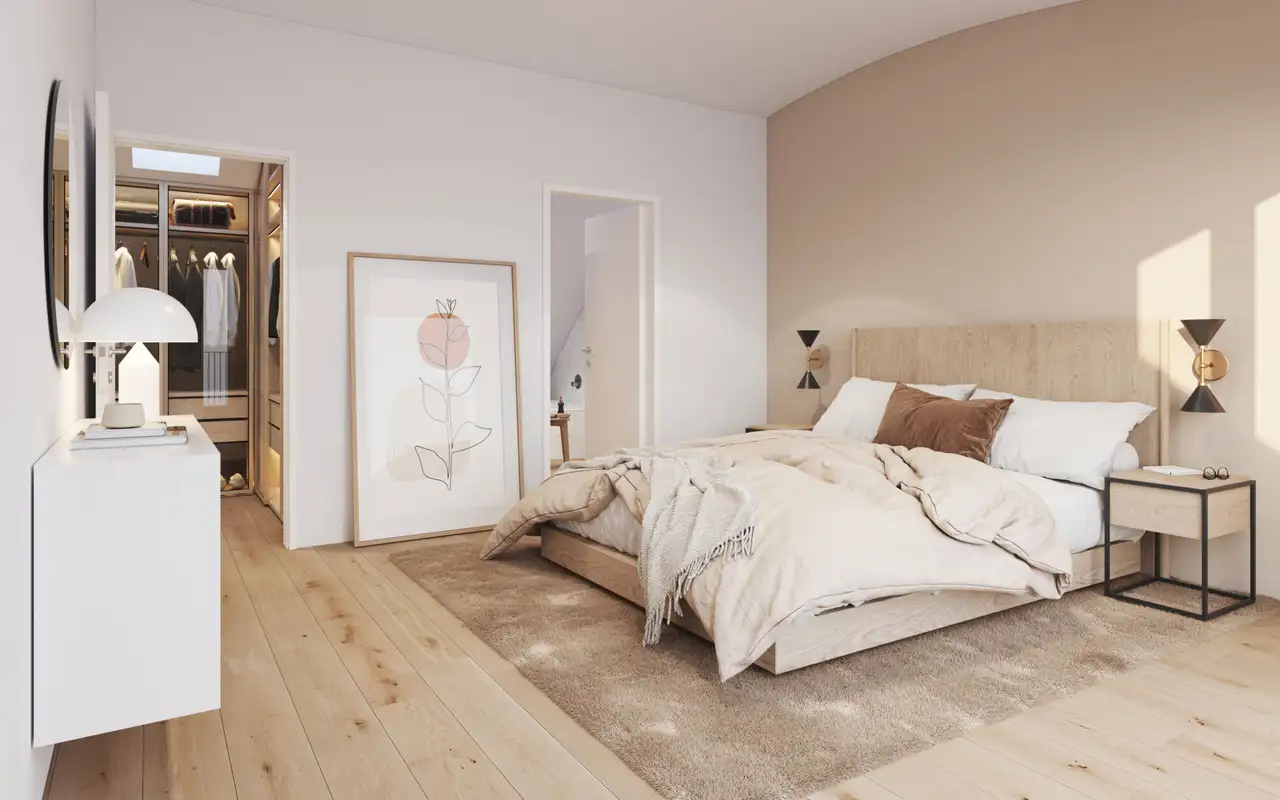
Bathrooms are equipped with modern fixtures, including double washbasins, stylish toilets, walk-in showers fitted with rain showerheads, and in some cases, freestanding bathtubs. Each unit features two full bathrooms, one on each upper floor, as well as an additional WC on the ground floor. Interior finishing boasts a high-quality white plaster for walls and ceilings in living areas, while wet areas feature floor-to-ceiling tiling. Ample storage solutions are integrated throughout, with bespoke fitted wardrobes in key areas, maximizing usability and appeal in both private and communal spaces.
Read the building specification with our guide to buying real estate in Switzerland
The guide explains how to read the building specification and what to check during the handover inspection.
Zinggenweg 15-17
| Unit ID | Rooms | Living Area | Outdoor | Floor | Price | ||||
|---|---|---|---|---|---|---|---|---|---|
| BF / GF / Fl. / Attic | |||||||||
|
A
semi-detached
|
5.5 | 153.0 m² |
|
BF / GF / Fl. / Attic |
|
||||
History
******
available
Listed at
******
******
reserved
******
sold
Unlock full pricing history & details View Subscription Plans |
|||||||||
|
B
semi-detached
|
5.5 | 153.0 m² |
|
BF / GF / Fl. / Attic |
|
||||
History
******
available
Listed at
******
******
reserved
******
sold
Unlock full pricing history & details View Subscription Plans |
|||||||||
History
Unlock full history & details
View PlansHistory
Unlock full history & details
View PlansZinggenweg 11-13
| Unit ID | Rooms | Living Area | Outdoor | Floor | Price | ||||
|---|---|---|---|---|---|---|---|---|---|
| BF / GF / Fl. / Attic | |||||||||
|
C
semi-detached
|
5.5 | 153.0 m² |
|
BF / GF / Fl. / Attic |
|
||||
History
******
reserved
******
sold
Unlock full pricing history & details View Subscription Plans |
|||||||||
|
D
semi-detached
|
5.5 | 153.0 m² |
|
BF / GF / Fl. / Attic |
|
||||
History
******
reserved
Listed at
******
******
available
******
sold
Unlock full pricing history & details View Subscription Plans |
|||||||||
History
Unlock full history & details
View PlansHistory
Unlock full history & details
View PlansZinggenweg 7-9
| Unit ID | Rooms | Living Area | Outdoor | Floor | Price | ||||
|---|---|---|---|---|---|---|---|---|---|
| BF / GF / Fl. / Attic | |||||||||
|
E
semi-detached
|
6.5 | 172.1 m² |
|
BF / GF / Fl. / Attic |
|
||||
History
******
available
Listed at
******
******
reserved
******
sold
Unlock full pricing history & details View Subscription Plans |
|||||||||
|
F
semi-detached
|
6.5 | 172.1 m² |
|
BF / GF / Fl. / Attic |
|
||||
History
******
available
Listed at
******
******
reserved
******
sold
Unlock full pricing history & details View Subscription Plans |
|||||||||
History
Unlock full history & details
View PlansHistory
Unlock full history & details
View PlansZinggenweg 3-5
| Unit ID | Rooms | Living Area | Outdoor | Floor | Price | ||||
|---|---|---|---|---|---|---|---|---|---|
| BF / GF / Fl. / Attic | |||||||||
|
G
semi-detached
|
4.5 | 133.6 m² |
|
BF / GF / Fl. / Attic |
|
||||
History
******
reserved
Listed at
******
******
available
******
reserved
******
sold
Unlock full pricing history & details View Subscription Plans |
|||||||||
|
H
semi-detached
|
4.5 | 133.6 m² |
|
BF / GF / Fl. / Attic |
|
||||
History
******
available
Listed at
******
******
reserved
******
sold
Unlock full pricing history & details View Subscription Plans |
|||||||||
History
Unlock full history & details
View PlansHistory
Unlock full history & details
View Plans