
Affinity
Zürich
Architectural Vision
Belle immo
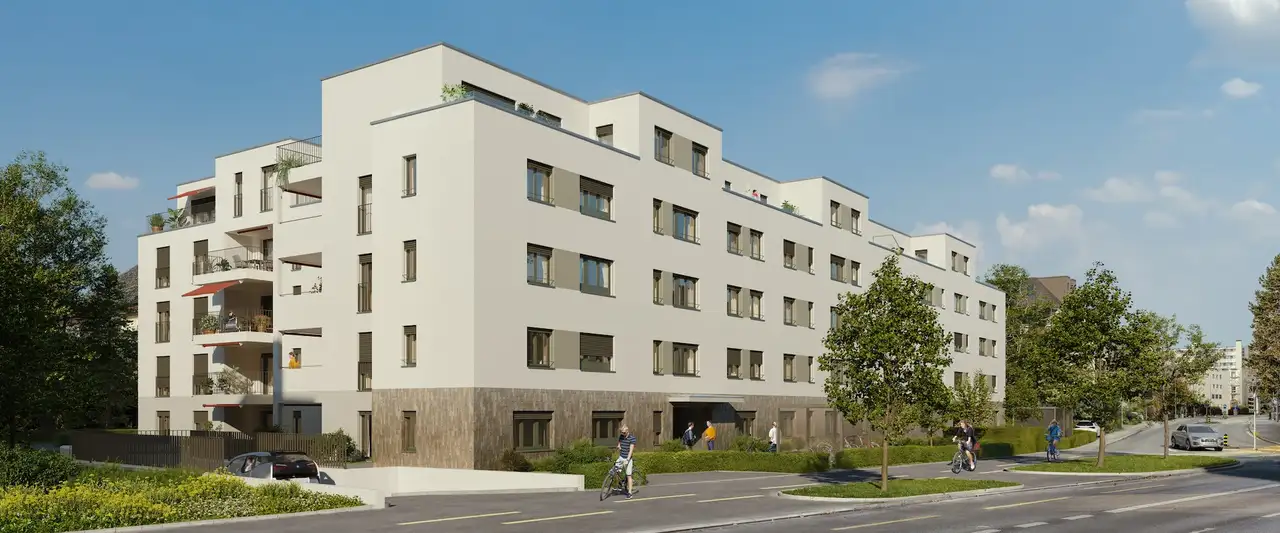
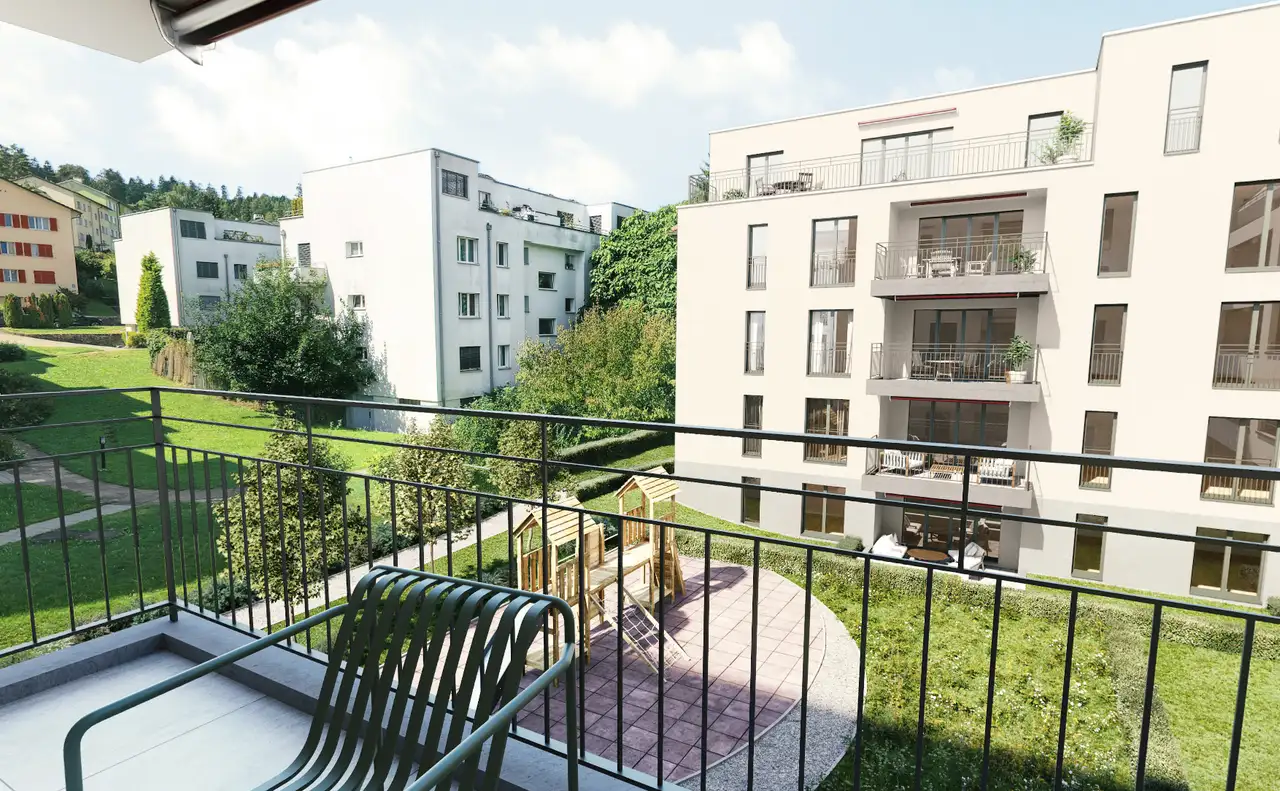
The project consists of two building complexes with a total of 48 residential units, divided into ownership and rental apartments. Each unit features an outdoor seating area, balcony, or terrace. The structures are five stories tall, incorporating a shared courtyard and an underground parking garage. The project aims to provide essential amenities and infrastructure for its residents.
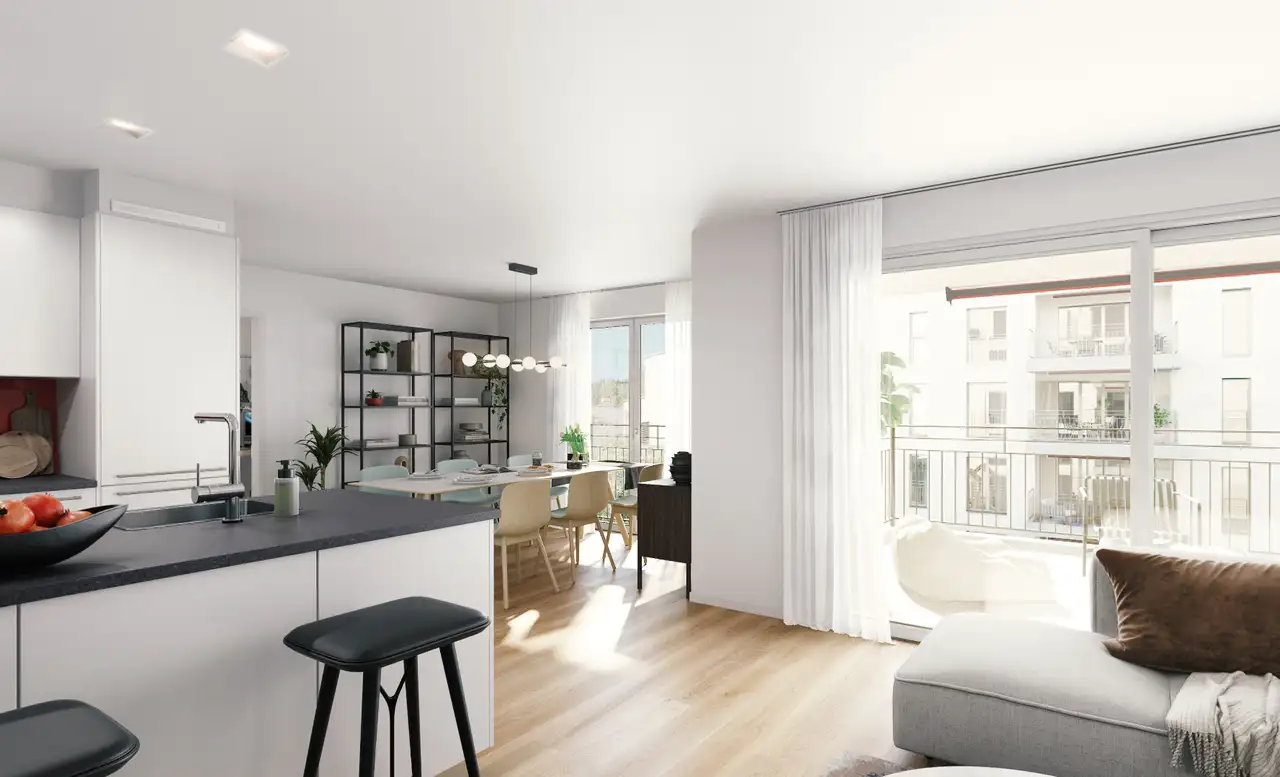
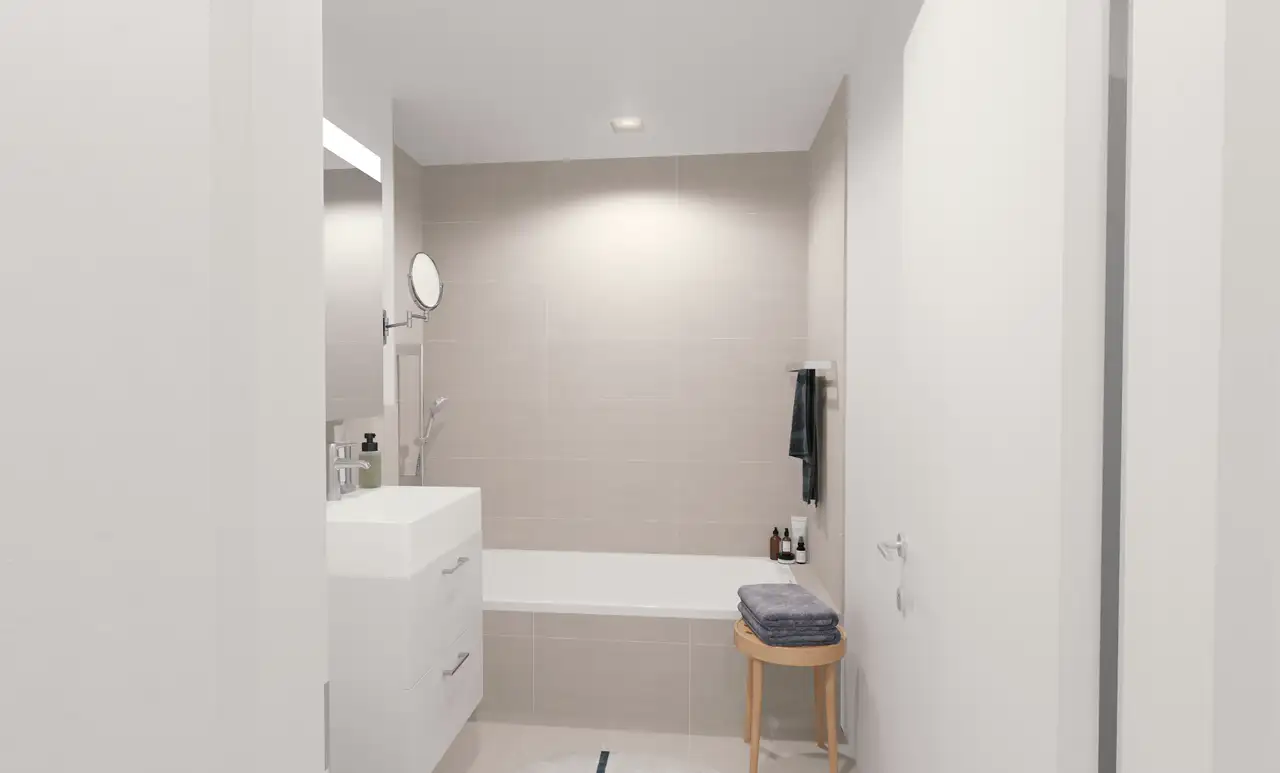
The buildings are constructed as Minergie-certified structures, emphasizing sustainability and energy efficiency. Each unit is equipped with modern kitchens, stylish bathrooms, and durable wall and floor covering materials. Unique features include a balanced ventilation system and energy-efficient windows, while solar energy sources are utilized to help minimize energy consumption.
Construction details
The construction quality includes well-insulated building shells and energy-efficient windows, contributing to a healthy indoor climate. The walls have optimized thermal insulation, and the apartments are equipped with:
- Modern kitchen appliances
- Stylish bathroom fittings
- High-quality wall and floor coverings
For flooring, residents can expect:
- Elegant finishes that meet contemporary standards.
- Various options for tiling and parquet, enhancing aesthetic flexibility.
The interiors are designed to accommodate diverse needs with practical layouts that can be configured per individual preferences.
Read the building specification with our guide to buying real estate in Switzerland
The guide explains how to read the building specification and what to check during the handover inspection.
Wehntalerstrasse 585
| Unit ID | Rooms | Living Area | Outdoor | Floor | Price | ||||
|---|---|---|---|---|---|---|---|---|---|
| GF | |||||||||
|
A1
|
3.5 | 94 m² |
|
GF |
|
||||
History
******
reserved
******
sold
Unlock full pricing history & details View Subscription Plans |
|||||||||
|
A2
|
4.5 | 113 m² |
|
GF |
|
||||
History
******
available
Listed at
******
******
sold
Unlock full pricing history & details View Subscription Plans |
|||||||||
|
A3
|
4.5 | 112 m² |
|
GF |
|
||||
History
******
reserved
******
sold
Unlock full pricing history & details View Subscription Plans |
|||||||||
|
A4
|
2.5 | 66 m² |
|
GF |
|
||||
History
******
available
Listed at
******
Unlock full pricing history & details View Subscription Plans |
|||||||||
|
A5
|
4.5 | 120 m² |
|
GF |
|
||||
History
******
available
Listed at
******
Unlock full pricing history & details View Subscription Plans |
|||||||||
| 1. Fl. | |||||||||
|
A10
|
4.5 | 120 m² |
|
1. Fl. |
|
||||
History
******
available
Listed at
******
Unlock full pricing history & details View Subscription Plans |
|||||||||
|
A6
|
3.5 | 94 m² |
|
1. Fl. |
|
||||
History
******
available
Listed at
******
******
reserved
******
sold
Unlock full pricing history & details View Subscription Plans |
|||||||||
|
A7
|
4.5 | 113 m² |
|
1. Fl. |
|
||||
History
******
available
Listed at
******
******
-5.5% Price Change
******
******
reserved
******
sold
Unlock full pricing history & details View Subscription Plans |
|||||||||
|
A8
|
4.5 | 112 m² |
|
1. Fl. |
|
||||
History
******
available
Listed at
******
******
reserved
******
sold
Unlock full pricing history & details View Subscription Plans |
|||||||||
|
A9
|
2.5 | 65 m² |
|
1. Fl. |
|
||||
History
******
reserved
******
sold
Unlock full pricing history & details View Subscription Plans |
|||||||||
| 2. Fl. | |||||||||
|
A11
|
3.5 | 94 m² |
|
2. Fl. |
|
||||
History
******
available
Listed at
******
Unlock full pricing history & details View Subscription Plans |
|||||||||
|
A12
|
4.5 | 113 m² |
|
2. Fl. |
|
||||
History
******
available
Listed at
******
******
-5.4% Price Change
******
******
reserved
******
sold
Unlock full pricing history & details View Subscription Plans |
|||||||||
|
A13
|
4.5 | 112 m² |
|
2. Fl. |
|
||||
History
******
available
Listed at
******
Unlock full pricing history & details View Subscription Plans |
|||||||||
|
A14
|
2.5 | 65 m² |
|
2. Fl. |
|
||||
History
******
available
Listed at
******
Unlock full pricing history & details View Subscription Plans |
|||||||||
|
A15
|
4.5 | 120 m² |
|
2. Fl. |
|
||||
History
******
reserved
******
sold
Unlock full pricing history & details View Subscription Plans |
|||||||||
| 3. Fl. | |||||||||
|
A16
|
3.5 | 94 m² |
|
3. Fl. |
|
||||
History
******
reserved
******
sold
Unlock full pricing history & details View Subscription Plans |
|||||||||
|
A17
|
4.5 | 113 m² |
|
3. Fl. |
|
||||
History
******
available
Listed at
******
******
sold
Unlock full pricing history & details View Subscription Plans |
|||||||||
|
A18
|
4.5 | 112 m² |
|
3. Fl. |
|
||||
History
******
available
Listed at
******
******
reserved
******
sold
Unlock full pricing history & details View Subscription Plans |
|||||||||
|
A19
|
2.5 | 65 m² |
|
3. Fl. |
|
||||
History
******
available
Listed at
******
Unlock full pricing history & details View Subscription Plans |
|||||||||
|
A20
|
4.5 | 120 m² |
|
3. Fl. |
|
||||
History
******
reserved
******
sold
Unlock full pricing history & details View Subscription Plans |
|||||||||
| Penthouse | |||||||||
|
A21
|
3.5 | 104 m² |
|
Penthouse |
|
||||
History
******
available
Listed at
******
******
reserved
******
sold
Unlock full pricing history & details View Subscription Plans |
|||||||||
|
A22
|
3.5 | 98 m² |
|
Penthouse |
|
||||
History
******
available
Listed at
******
Unlock full pricing history & details View Subscription Plans |
|||||||||
|
A23
|
3.5 | 95 m² |
|
Penthouse |
|
||||
History
******
available
Listed at
******
Unlock full pricing history & details View Subscription Plans |
|||||||||
|
A24
|
4.5 | 146 m² |
|
Penthouse |
|
||||
History
******
available
Listed at
******
Unlock full pricing history & details View Subscription Plans |
|||||||||
History
Unlock full history & details
View PlansHistory
Unlock full history & details
View PlansHistory
Unlock full history & details
View PlansHistory
Unlock full history & details
View PlansHistory
Unlock full history & details
View PlansHistory
Unlock full history & details
View PlansHistory
Unlock full history & details
View PlansHistory
Unlock full history & details
View PlansHistory
Unlock full history & details
View PlansHistory
Unlock full history & details
View PlansHistory
Unlock full history & details
View PlansHistory
Unlock full history & details
View PlansHistory
Unlock full history & details
View PlansHistory
Unlock full history & details
View PlansHistory
Unlock full history & details
View PlansHistory
Unlock full history & details
View PlansHistory
Unlock full history & details
View PlansHistory
Unlock full history & details
View PlansHistory
Unlock full history & details
View PlansHistory
Unlock full history & details
View PlansHistory
Unlock full history & details
View PlansHistory
Unlock full history & details
View PlansHistory
Unlock full history & details
View PlansHistory
Unlock full history & details
View Plans