
Villas Osmiini
Aire-la-Ville
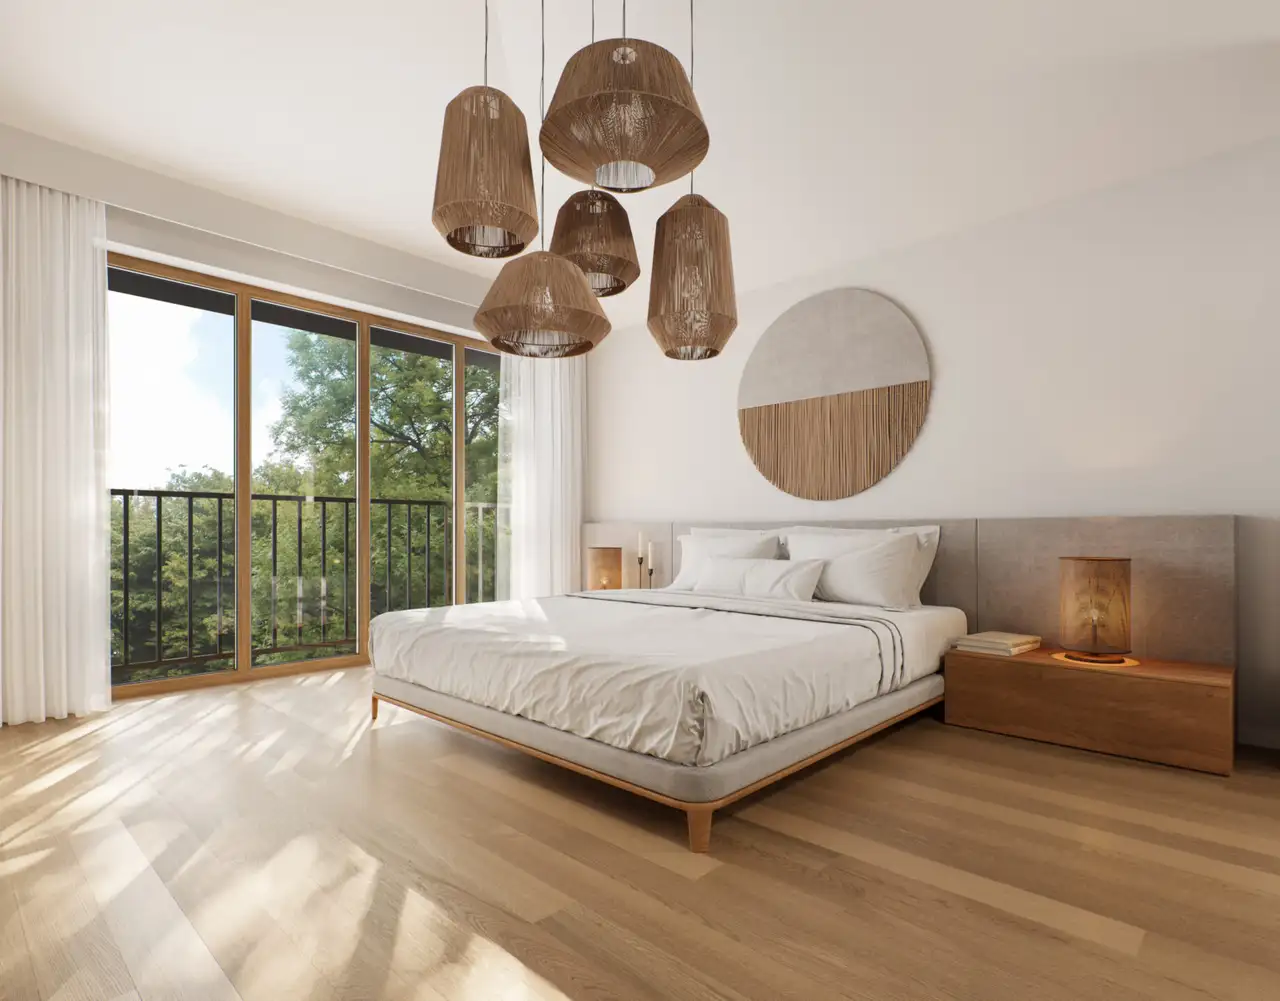
Architectural Vision
Naef

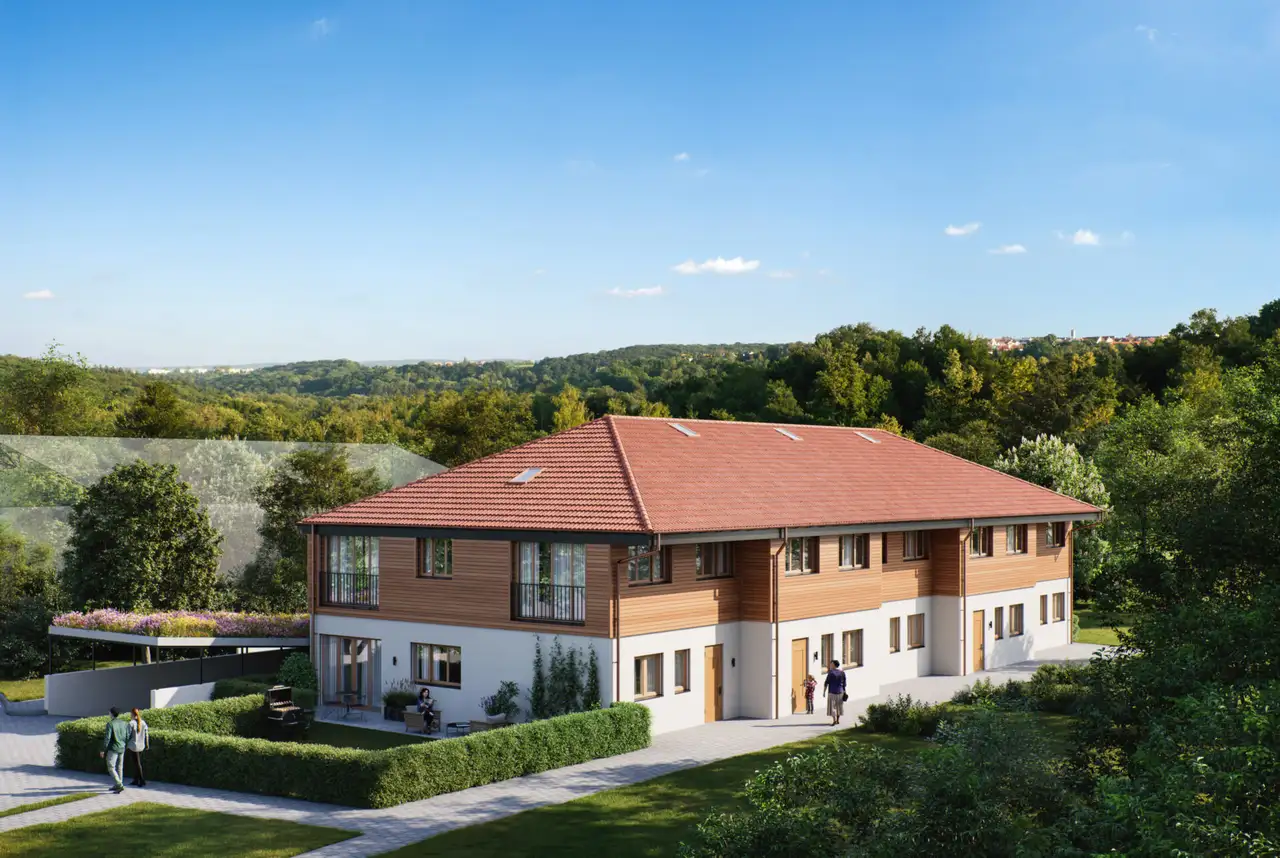
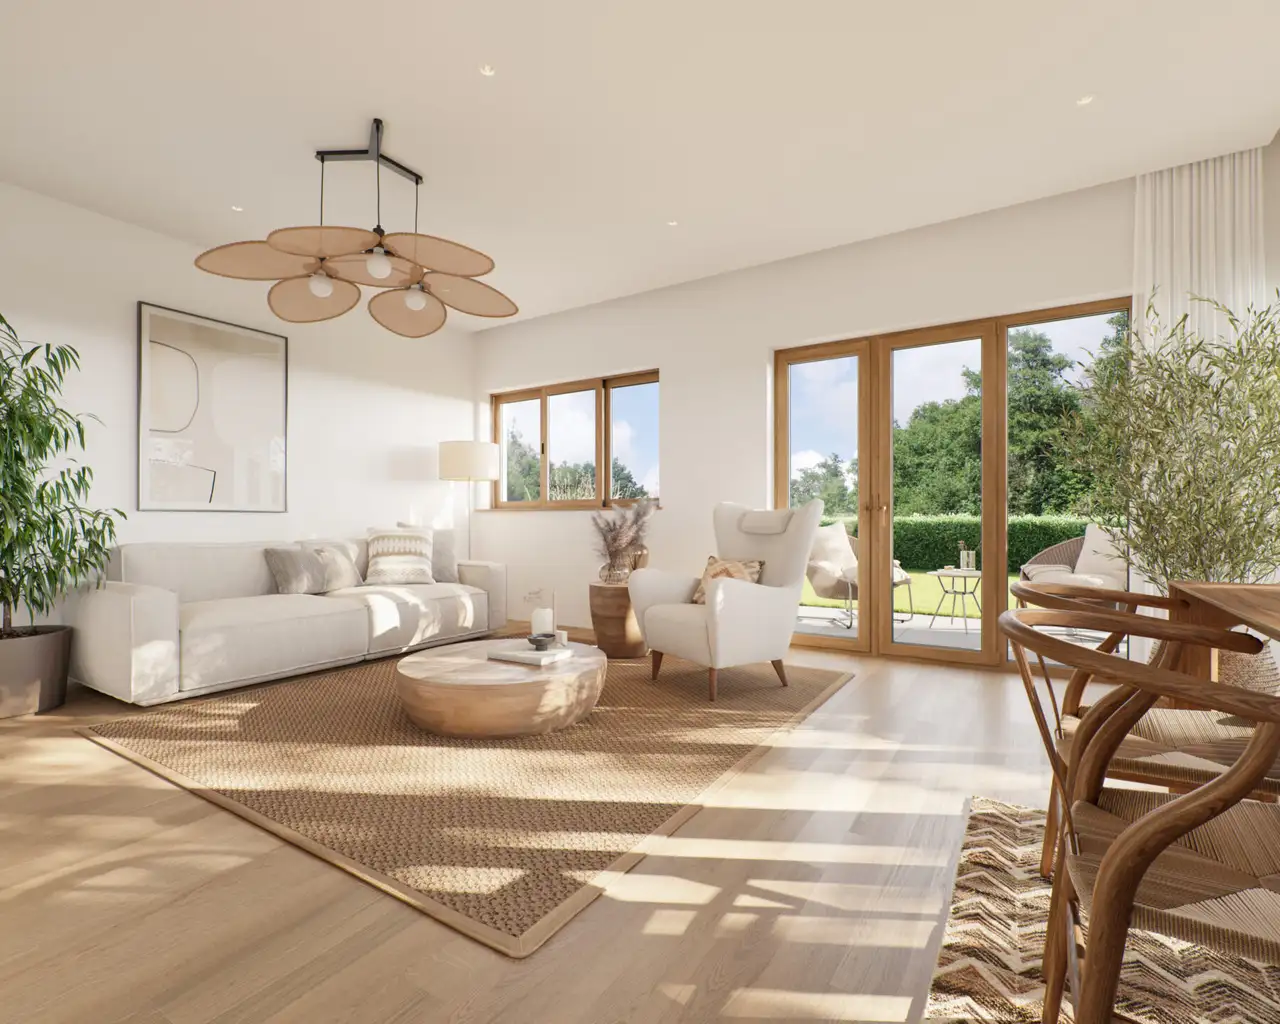
This project consists of five attached villas located in a rural setting. Each villa offers three bedrooms and features bright living spaces. The villas come with private gardens ranging from 98 m² to 230 m² and include two assigned parking spaces in an underground parking area.
The architectural design incorporates local elements, with wood facades and tiled roofs. Each villa provides a total living area ranging from 139 m² to 145 m², with cellar areas between 67 m² and 69 m², which accommodate additional storage needs.
Construction details
The construction quality of the villas includes robust insulation and soundproofing features. Design elements consist of uniform wall thickness to enhance acoustic privacy between units.
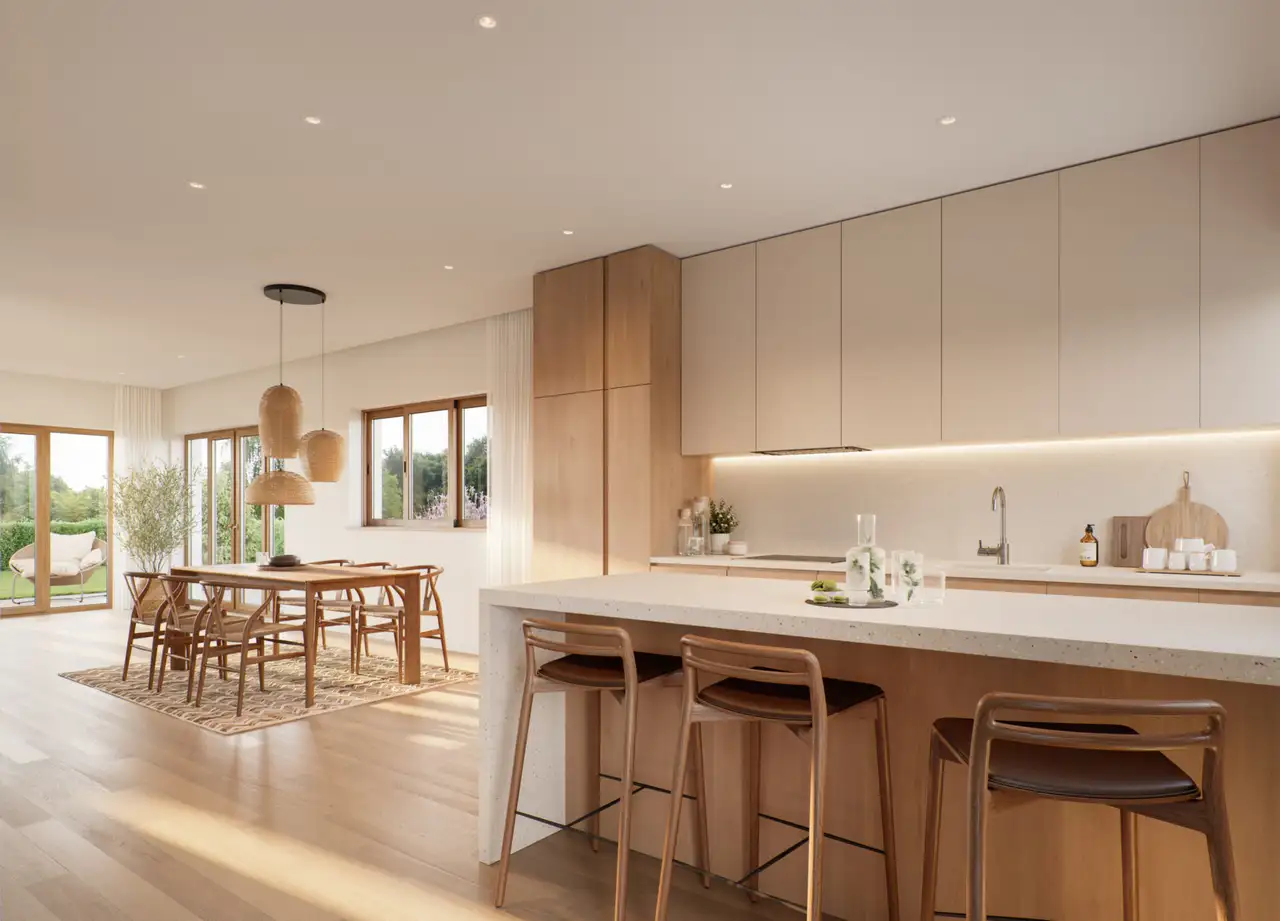
Standard interior finishes incorporate durable materials, with the following specifications for flooring and appliances:
- Floor coverings include:
- Parquet flooring in living areas
- Ceramic tiles in bathrooms and utility areas
- Kitchen appliances feature:
- Built-in ovens
- Energy-efficient cooktops
- Standard fittings in all kitchens and bathrooms.
Read the building specification with our guide to buying real estate in Switzerland
The guide explains how to read the building specification and what to check during the handover inspection.
Chemin de Ancienne-École 5
| Unit ID | Rooms | Living Area | Outdoor | Floor | Price | ||||
|---|---|---|---|---|---|---|---|---|---|
| BF / GF / Fl. | |||||||||
|
Villa 1
row
|
4.5 | 145.0 m² |
Terrace 100.0 m²
|
BF / GF / Fl. |
|
||||
History
******
reserved
******
sold
Unlock full pricing history & details View Subscription Plans |
|||||||||
|
Villa 2
row
|
4.5 | 139.0 m² |
Terrace 75.0 m²
|
BF / GF / Fl. |
|
||||
History
******
available
Listed at
******
******
reserved
******
sold
Unlock full pricing history & details View Subscription Plans |
|||||||||
|
Villa 3
row
|
4.5 | 139.0 m² |
Terrace 65.0 m²
|
BF / GF / Fl. |
|
||||
History
******
available
Listed at
******
******
reserved
******
sold
Unlock full pricing history & details View Subscription Plans |
|||||||||
|
Villa 4
row
|
4.5 | 139.0 m² |
Terrace 65.0 m²
|
BF / GF / Fl. |
|
||||
History
******
available
Listed at
******
******
reserved
******
sold
Unlock full pricing history & details View Subscription Plans |
|||||||||
|
Villa 5
row
|
4.5 | 145.0 m² |
Terrace 140.0 m²
|
BF / GF / Fl. |
|
||||
History
******
available
Listed at
******
******
reserved
******
sold
Unlock full pricing history & details View Subscription Plans |
|||||||||
History
Unlock full history & details
View PlansHistory
Unlock full history & details
View PlansHistory
Unlock full history & details
View PlansHistory
Unlock full history & details
View PlansHistory
Unlock full history & details
View Plans