
Garten See Berge
Horgen
Architectural Vision
IFI Roger Binder

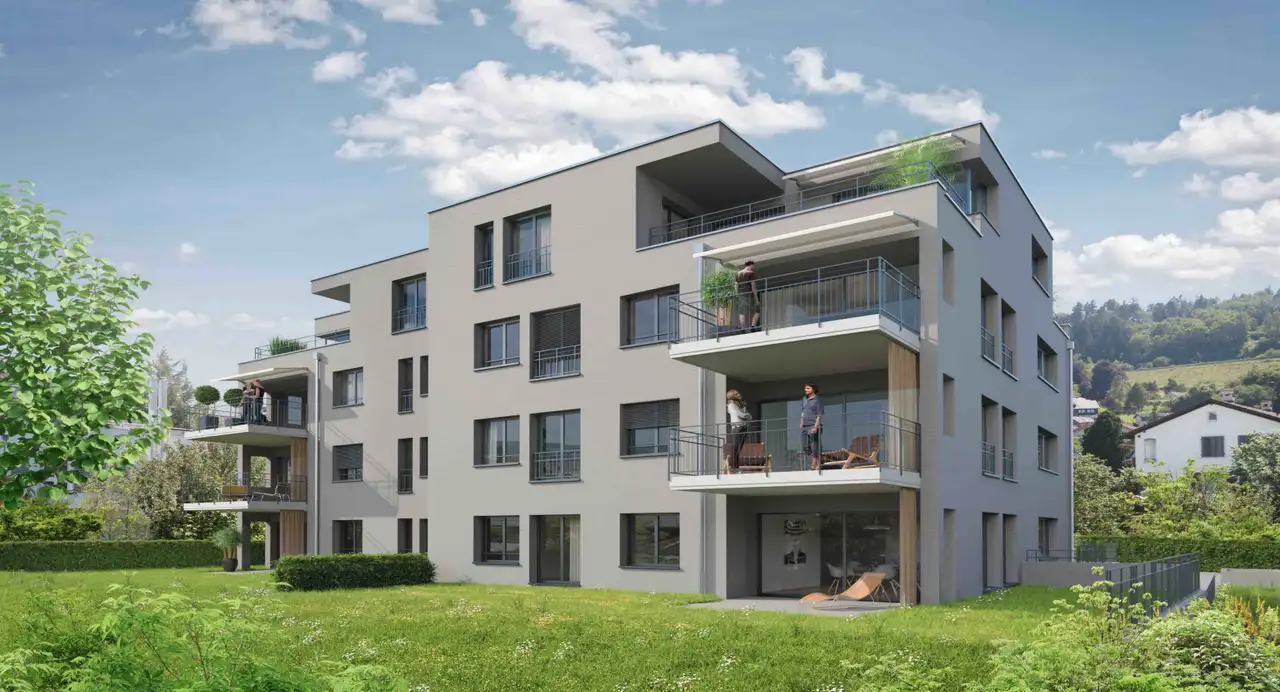
This residential project consists of 8 apartments, featuring a combination of 3.5 and 4.5 room units. The complex includes multiple floors, with units situated on the ground floor and upper levels, each providing outdoor living spaces such as balconies and terraces. Ground floor apartments are equipped with covered seating areas and private garden sections. Additionally, cellar spaces complement each unit to enhance storage capacity.
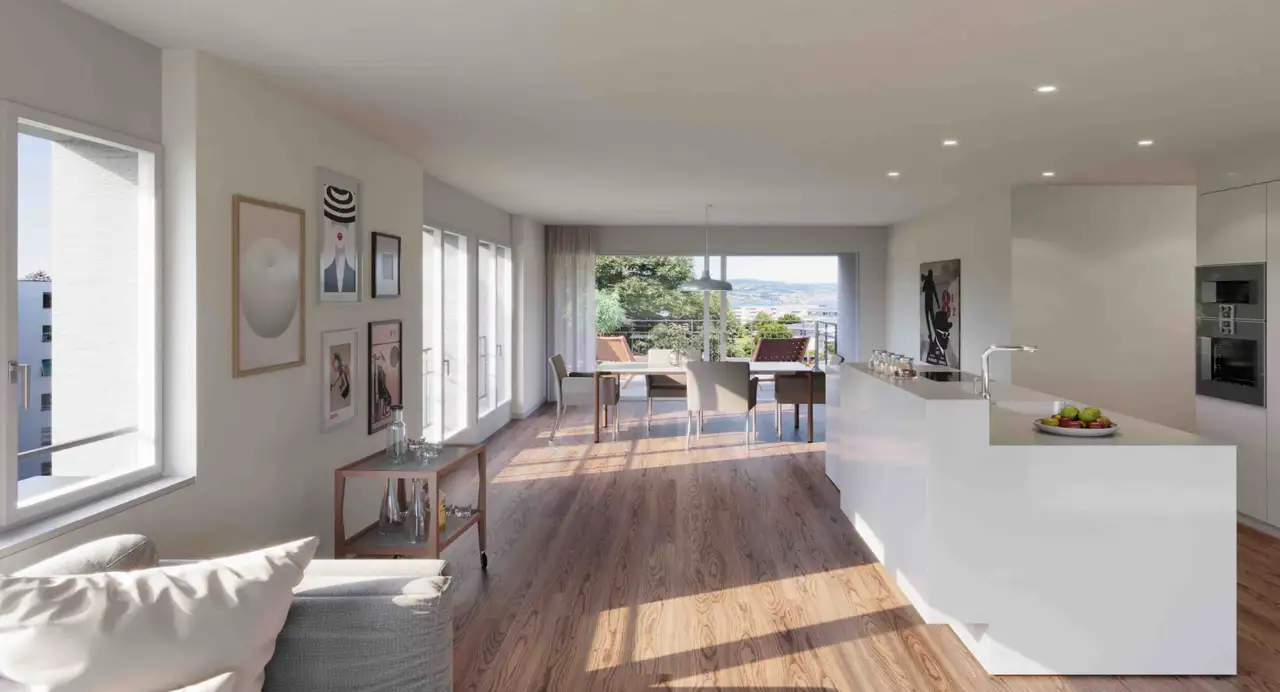
The layout emphasizes spaciousness with generous living areas. Notable features include high thermal insulation for energy efficiency, large windows for ample daylight, and balconies designed for outdoor leisure. The architecture integrates harmoniously with surrounding urban structures, while providing residents views of green areas, the lake, and mountain ranges. Private plantings ensure a level of privacy in outdoor spaces.
Construction details
The construction quality includes brick and concrete walls along with insulated concrete basement walls. The interiors feature plastered walls with standard finishes in living areas and ceramic tiles in bathrooms. The heating system employs either district heating or heat pumps, supplemented by floor heating with individual room controls.
Kitchens are outfitted with high-quality, Swiss-manufactured appliances and surfaces, including:
- V-Zug dishwashers and laundry machines
- Suter Inox cooking appliances
- Polished Silverstone countertops
- Various colors and materials for kitchen cabinets, including Kristallweiss and light grey finishes.
Bathrooms feature:
- Alterna moderna double sinks
- Glass dividers for showers
- V-Zug washing machines and dryers
- Various bath fittings by Sanitas Troesch, with options for materials and colors.
Read the building specification with our guide to buying real estate in Switzerland
The guide explains how to read the building specification and what to check during the handover inspection.
Einsiedlerstrasse 253
| Unit ID | Rooms | Living Area | Outdoor | Floor | Price | ||||
|---|---|---|---|---|---|---|---|---|---|
| GF | |||||||||
|
253-01
|
4.5 | 140 m² |
Outdoor 42.5 m²
|
GF |
|
||||
History
******
available
Listed at
******
******
sold
Unlock full pricing history & details View Subscription Plans |
|||||||||
|
253-02
|
4.5 | 130 m² |
Outdoor 48.4 m²
|
GF |
|
||||
History
******
available
Listed at
******
******
sold
Unlock full pricing history & details View Subscription Plans |
|||||||||
| 1. Fl. | |||||||||
|
253-03
|
4.5 | 140 m² |
Balcony 21.5 m²
|
1. Fl. |
|
||||
History
******
available
Listed at
******
******
sold
Unlock full pricing history & details View Subscription Plans |
|||||||||
|
253-04
|
4.5 | 130 m² |
Balcony 21.5 m²
|
1. Fl. |
|
||||
History
******
available
Listed at
******
******
sold
Unlock full pricing history & details View Subscription Plans |
|||||||||
| 2. Fl. | |||||||||
|
253-05
|
4.5 | 140 m² |
Balcony 21.5 m²
|
2. Fl. |
|
||||
History
******
available
Listed at
******
******
sold
Unlock full pricing history & details View Subscription Plans |
|||||||||
|
253-06
|
4.5 | 130 m² |
Balcony 21.5 m²
|
2. Fl. |
|
||||
History
******
available
Listed at
******
******
sold
Unlock full pricing history & details View Subscription Plans |
|||||||||
| Penthouse | |||||||||
|
253-07
|
3.5 | 110 m² |
Terrace 27 m²
|
Penthouse |
|
||||
History
******
sold
Unlock full pricing history & details View Subscription Plans |
|||||||||
|
253-08
|
3.5 | 103 m² |
Terrace 27 m²
|
Penthouse |
|
||||
History
******
available
Listed at
******
******
sold
Unlock full pricing history & details View Subscription Plans |
|||||||||
History
Unlock full history & details
View PlansHistory
Unlock full history & details
View PlansHistory
Unlock full history & details
View PlansHistory
Unlock full history & details
View PlansHistory
Unlock full history & details
View PlansHistory
Unlock full history & details
View PlansHistory
Unlock full history & details
View PlansHistory
Unlock full history & details
View Plans