
Arnea
Horgen
Architectural Vision
Lifestyle Immobilien
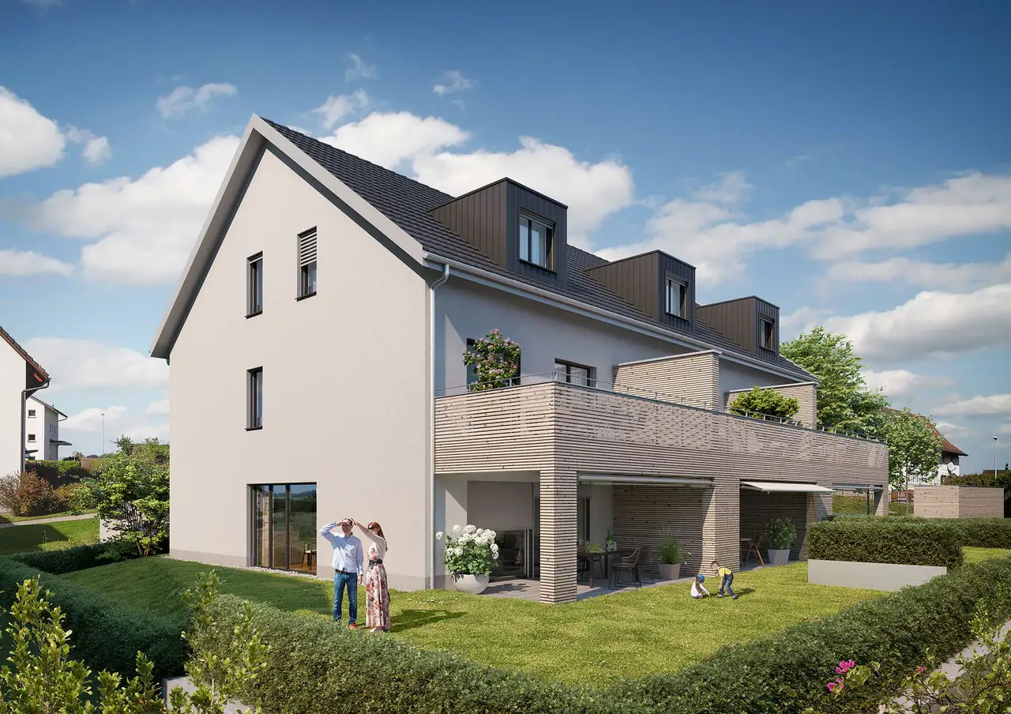
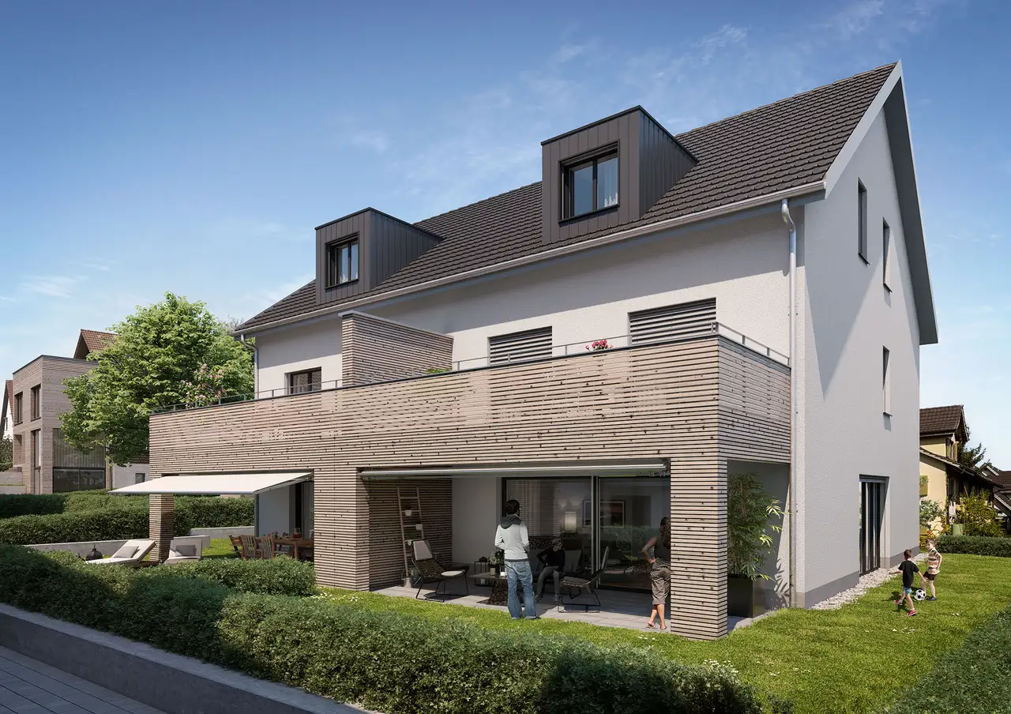
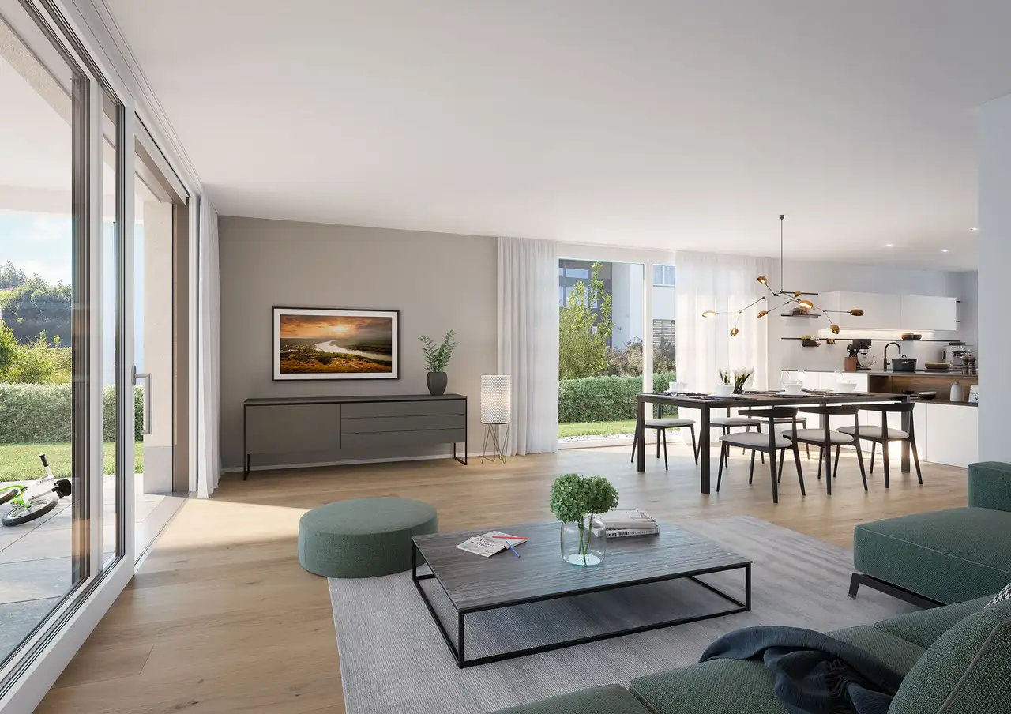
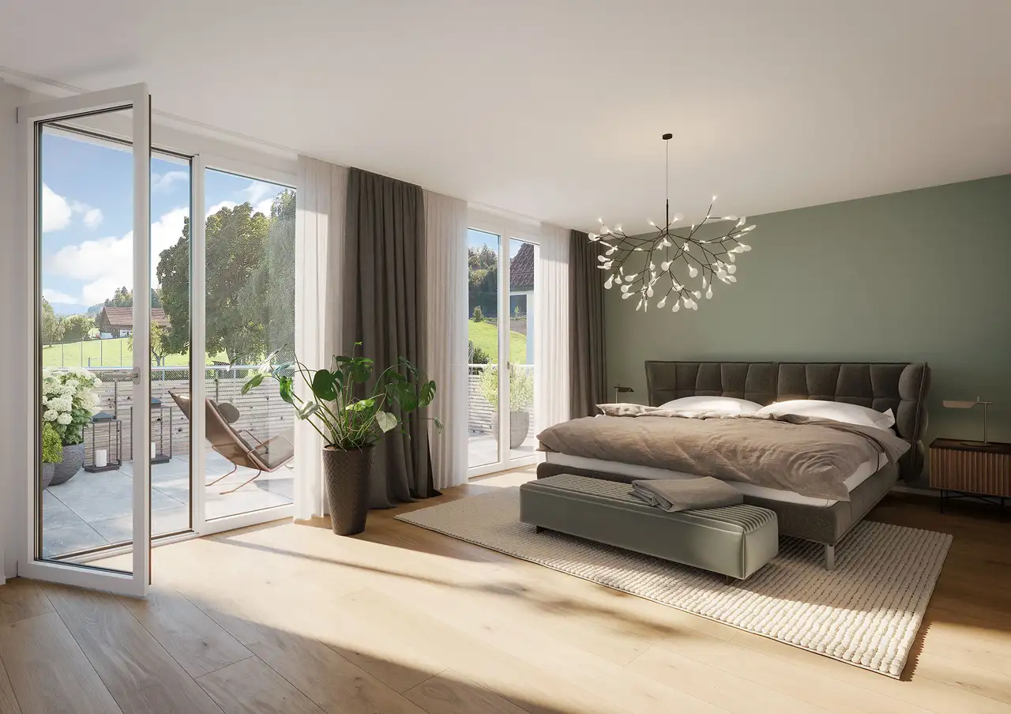
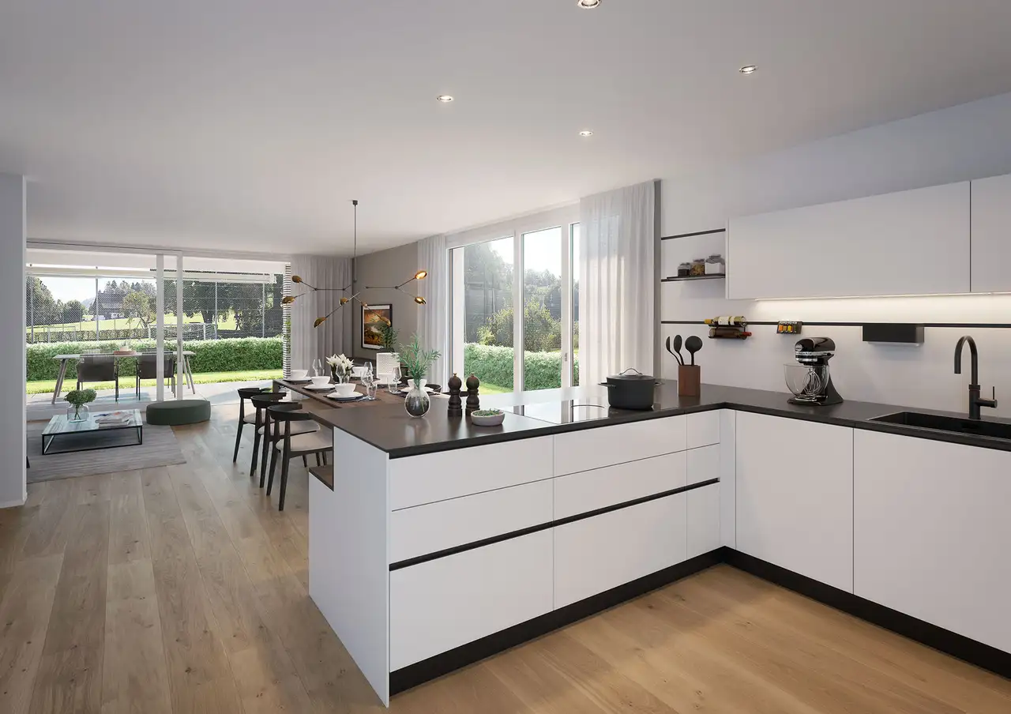
This project comprises new construction of family homes in a residential format, featuring a mix of 5½ and 6½ room row houses and duplexes. The properties include generous layouts with large bedrooms, spacious gardens, and attractive outdoor seating areas. Common facilities feature underground parking providing two spaces per house, alongside dedicated rooms for bicycles and equipment, cellars, and utility rooms.
Units in the development are equipped to a modern construction standard, including tailored budgets for kitchens and bathrooms. Each residence benefits from high-quality materials and finishes, a smart home system, and ecological heating via heat pumps. The outdoor environment includes landscaped garden spaces suitable for family use. Additionally, the properties allow for personal customization of interior finishes, including flooring and bathroom fittings.
Construction details
The construction quality is characterized by robust materials, featuring exterior walls made of brick with integrated insulation for thermal efficiency and soundproofing, in accordance with regional building standards. The interior walls consist of solid materials that provide durability and comfort. Ground floor areas include finishes such as ceramic tiles and the upper floors are fitted with various types of parquet flooring.
Kitchen installations include premium appliances from reputable brands such as Miele, with features including a BORA induction cooktop with a built-in extractor and a Quooker tap. Standard fittings also comprise V-ZUG washing machines and dryers. Sanitary installations feature high-quality plumbing fixtures and an efficient ventilation system designed to optimize indoor air quality. The open-plan designs facilitate natural light throughout the home, enhancing the living experience.
Read the building specification with our guide to buying real estate in Switzerland
The guide explains how to read the building specification and what to check during the handover inspection.
Bockenweg 46
| Unit ID | Rooms | Living Area | Outdoor | Floor | Price | ||||
|---|---|---|---|---|---|---|---|---|---|
| BF / GF / Fl. / Attic | |||||||||
|
Bockenweg 46
row
|
5.5 | 195 m² |
Garden 104.8 m²
|
BF / GF / Fl. / Attic |
|
||||
History
******
sold
Unlock full pricing history & details View Subscription Plans |
|||||||||
|
Bockenweg 46a
row
|
5.5 | 197 m² |
Garden 36.6 m²
|
BF / GF / Fl. / Attic |
|
||||
History
******
available
Listed at
******
******
reserved
******
sold
Unlock full pricing history & details View Subscription Plans |
|||||||||
|
Bockenweg 46b
row
|
5.5 | 197 m² |
Garden 167.8 m²
|
BF / GF / Fl. / Attic |
|
||||
History
******
sold
Unlock full pricing history & details View Subscription Plans |
|||||||||
History
Unlock full history & details
View PlansHistory
Unlock full history & details
View PlansHistory
Unlock full history & details
View PlansBockenweg 48
| Unit ID | Rooms | Living Area | Outdoor | Floor | Price | ||||
|---|---|---|---|---|---|---|---|---|---|
| BF / GF / Fl. / Attic | |||||||||
|
Bockenweg 48
semi-detached
|
6.5 | 217.8 m² |
Garden 172.6 m²
|
BF / GF / Fl. / Attic |
|
||||
History
******
sold
Unlock full pricing history & details View Subscription Plans |
|||||||||
|
Bockenweg 48a
semi-detached
|
6.5 | 216.2 m² |
Garden 128.8 m²
|
BF / GF / Fl. / Attic |
|
||||
History
******
available
Listed at
******
******
reserved
******
sold
Unlock full pricing history & details View Subscription Plans |
|||||||||
History
Unlock full history & details
View PlansHistory
Unlock full history & details
View PlansBockenweg 50
| Unit ID | Rooms | Living Area | Outdoor | Floor | Price | ||||
|---|---|---|---|---|---|---|---|---|---|
| BF / GF / Fl. / Attic | |||||||||
|
Bockenweg 50
row
|
5.5 | 195 m² |
Garden 118.5 m²
|
BF / GF / Fl. / Attic |
|
||||
History
******
sold
Unlock full pricing history & details View Subscription Plans |
|||||||||
|
Bockenweg 50a
row
|
5.5 | 190.6 m² |
Garden 34.8 m²
|
BF / GF / Fl. / Attic |
|
||||
History
******
available
Listed at
******
******
reserved
******
sold
Unlock full pricing history & details View Subscription Plans |
|||||||||
|
Bockenweg 50b
row
|
5.5 | 187.8 m² |
Garden 85.5 m²
|
BF / GF / Fl. / Attic |
|
||||
History
******
available
Listed at
******
******
reserved
******
sold
Unlock full pricing history & details View Subscription Plans |
|||||||||
History
Unlock full history & details
View PlansHistory
Unlock full history & details
View PlansHistory
Unlock full history & details
View PlansBockenweg 52
| Unit ID | Rooms | Living Area | Outdoor | Floor | Price | ||||
|---|---|---|---|---|---|---|---|---|---|
| BF / GF / Fl. / Attic | |||||||||
|
Bockenweg 52
row
|
5.5 | 190.1 m² |
Garden 96.7 m²
|
BF / GF / Fl. / Attic |
|
||||
History
******
available
Listed at
******
******
reserved
******
sold
Unlock full pricing history & details View Subscription Plans |
|||||||||
|
Bockenweg 52a
row
|
5.5 | 195 m² |
Garden 42.3 m²
|
BF / GF / Fl. / Attic |
|
||||
History
******
sold
Unlock full pricing history & details View Subscription Plans |
|||||||||
|
Bockenweg 52b
row
|
5.5 | 196.8 m² |
Garden 128.2 m²
|
BF / GF / Fl. / Attic |
|
||||
History
******
sold
******
reserved
******
sold
Unlock full pricing history & details View Subscription Plans |
|||||||||
History
Unlock full history & details
View PlansHistory
Unlock full history & details
View PlansHistory
Unlock full history & details
View PlansBockenweg 54
| Unit ID | Rooms | Living Area | Outdoor | Floor | Price | ||||
|---|---|---|---|---|---|---|---|---|---|
| BF / GF / Fl. / Attic | |||||||||
|
Bockenweg 54
row
|
5.5 | 197 m² |
Garden 133.4 m²
|
BF / GF / Fl. / Attic |
|
||||
History
******
available
Listed at
******
******
reserved
******
sold
Unlock full pricing history & details View Subscription Plans |
|||||||||
|
Bockenweg 54a
row
|
5.5 | 191.3 m² |
Garden 66.3 m²
|
BF / GF / Fl. / Attic |
|
||||
History
******
sold
Unlock full pricing history & details View Subscription Plans |
|||||||||
|
Bockenweg 54b
row
|
5.5 | 191.7 m² |
Garden 193.3 m²
|
BF / GF / Fl. / Attic |
|
||||
History
******
available
Listed at
******
******
reserved
******
sold
Unlock full pricing history & details View Subscription Plans |
|||||||||
History
Unlock full history & details
View PlansHistory
Unlock full history & details
View PlansHistory
Unlock full history & details
View Plans