
VIVIDA
Uster
Architectural Vision
CubusImmo
Honegger Viola Architekten
Palmieri Baumanagement

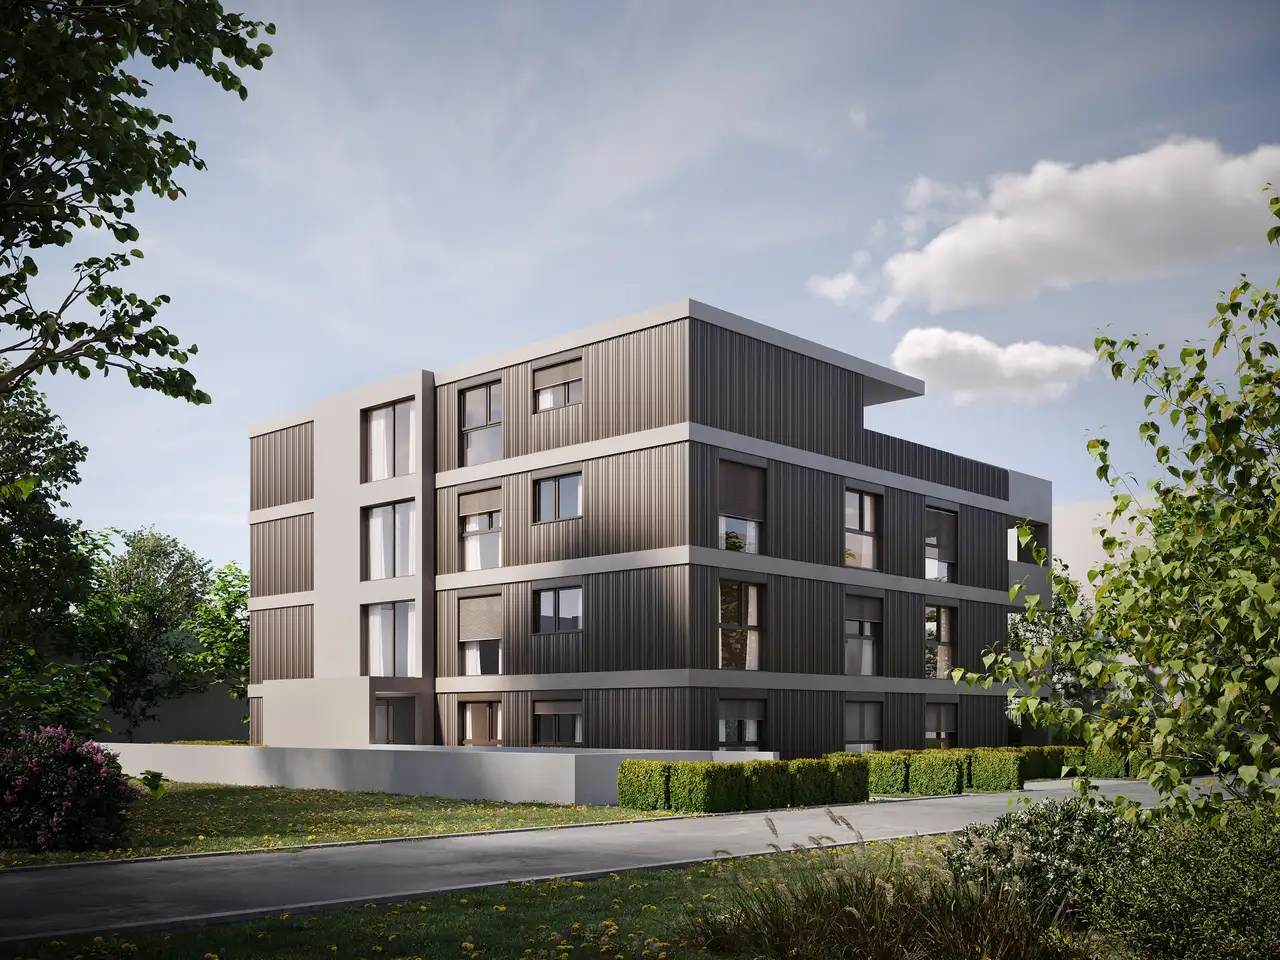
This project consists of a multi-family residential building featuring a total of seven 4.5-room apartments. The building layout is designed to accommodate spacious apartments with various floor plans, providing a harmonious blend of living spaces and exterior areas. Additional amenities include private garden spaces for ground floor units and balconies on upper floors, ensuring that residents have personal outdoor access.
Each unit is allocated two parking spaces, available for purchase, contributing to convenient vehicle access. The architecture employs metal paneling that enhances the aesthetic of the building’s exterior, while large window fronts and clear structural layouts provide ample natural light and connectivity with outdoor environments.
Construction details
The construction quality is characterized by modern materials and thoughtful design, focusing on robust insulation and soundproofing. Walls have significant thickness, supporting better sound insulation between apartments. The interior features include:
- Flooring options with a focus on durability and coherence with the overall design ethos.
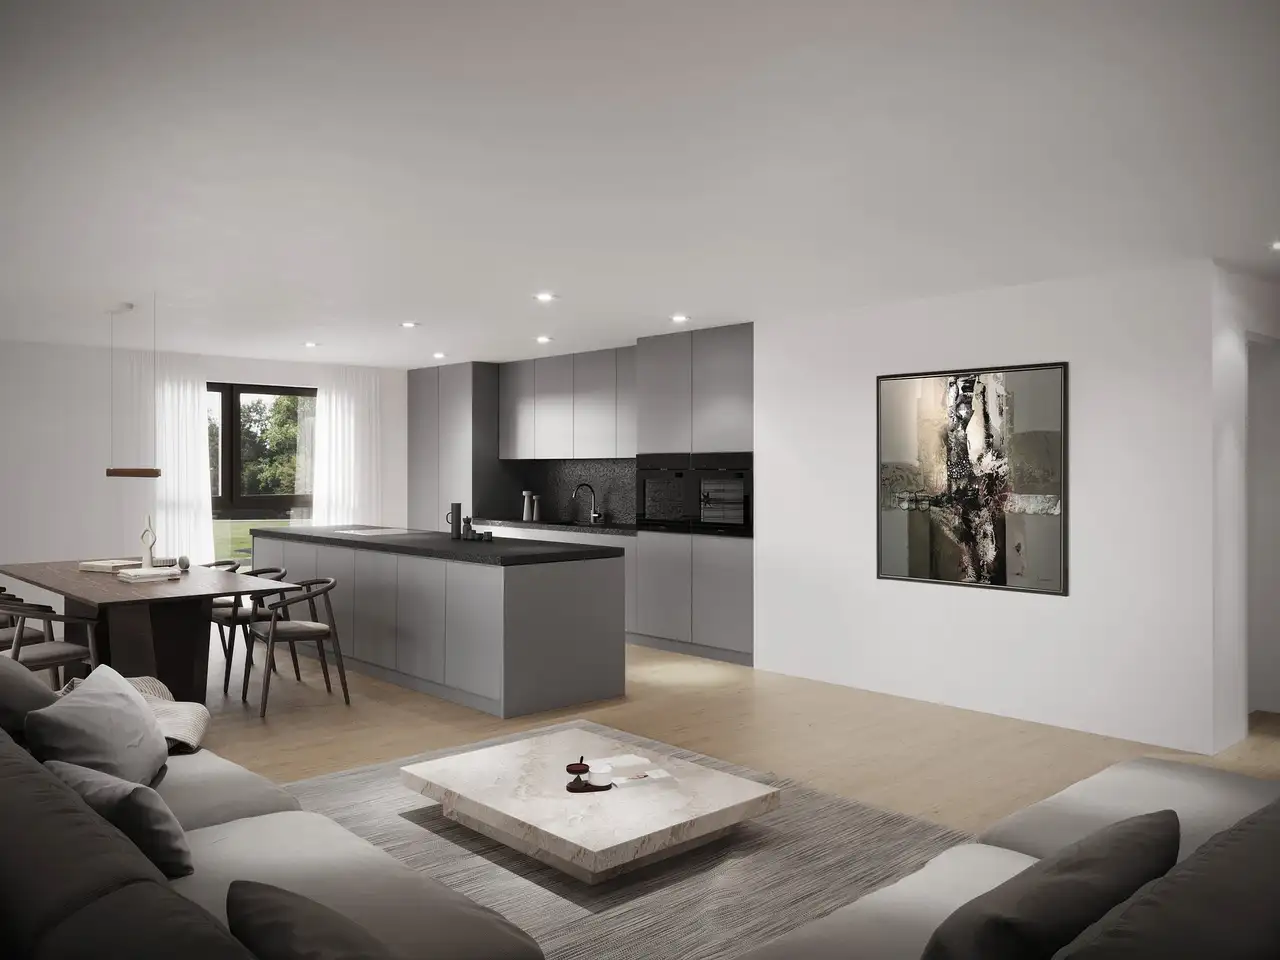
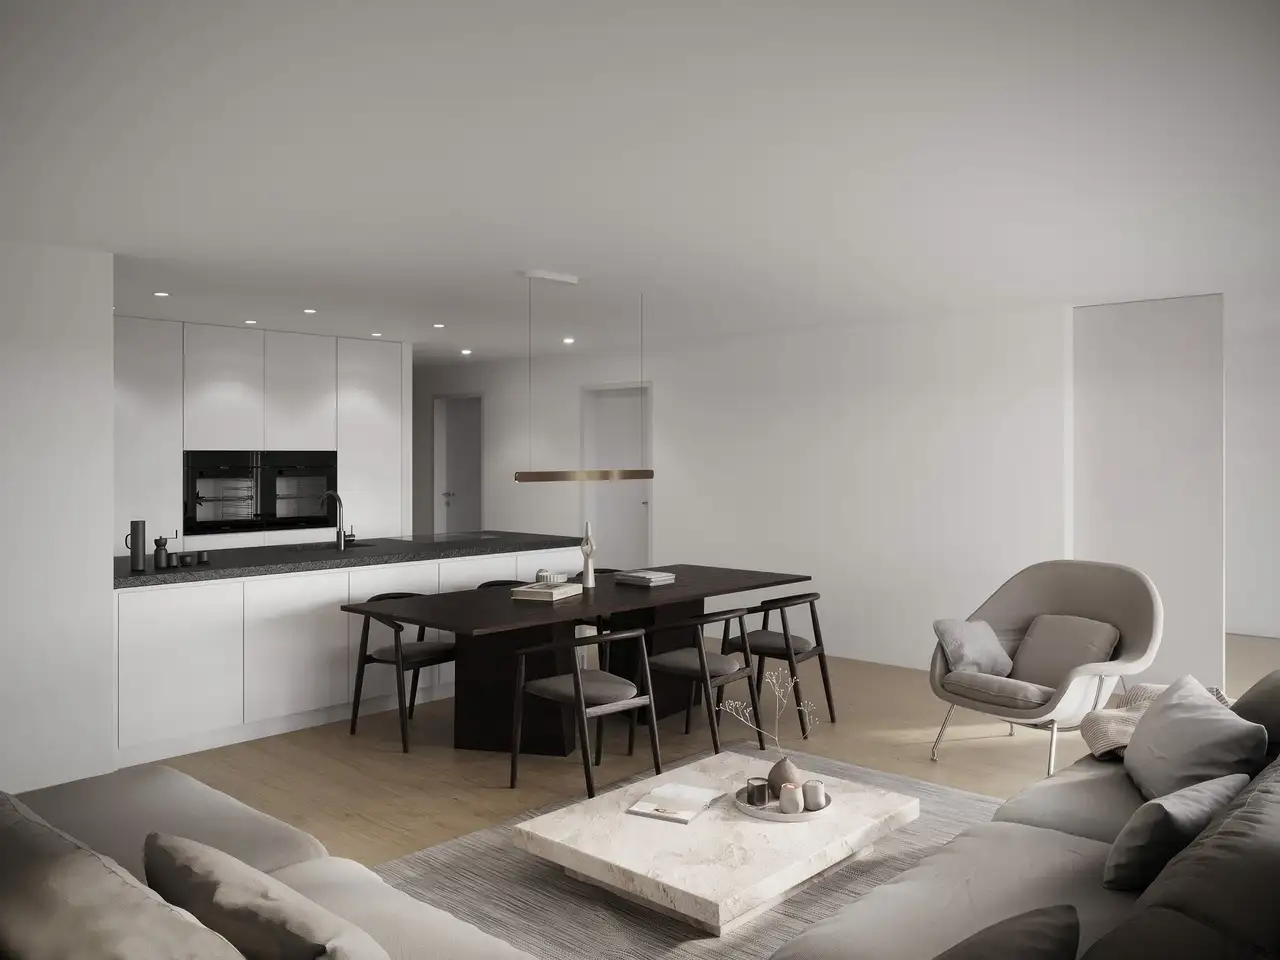
- High-standard kitchen appliances from recognized brands, contributing to functional living spaces.

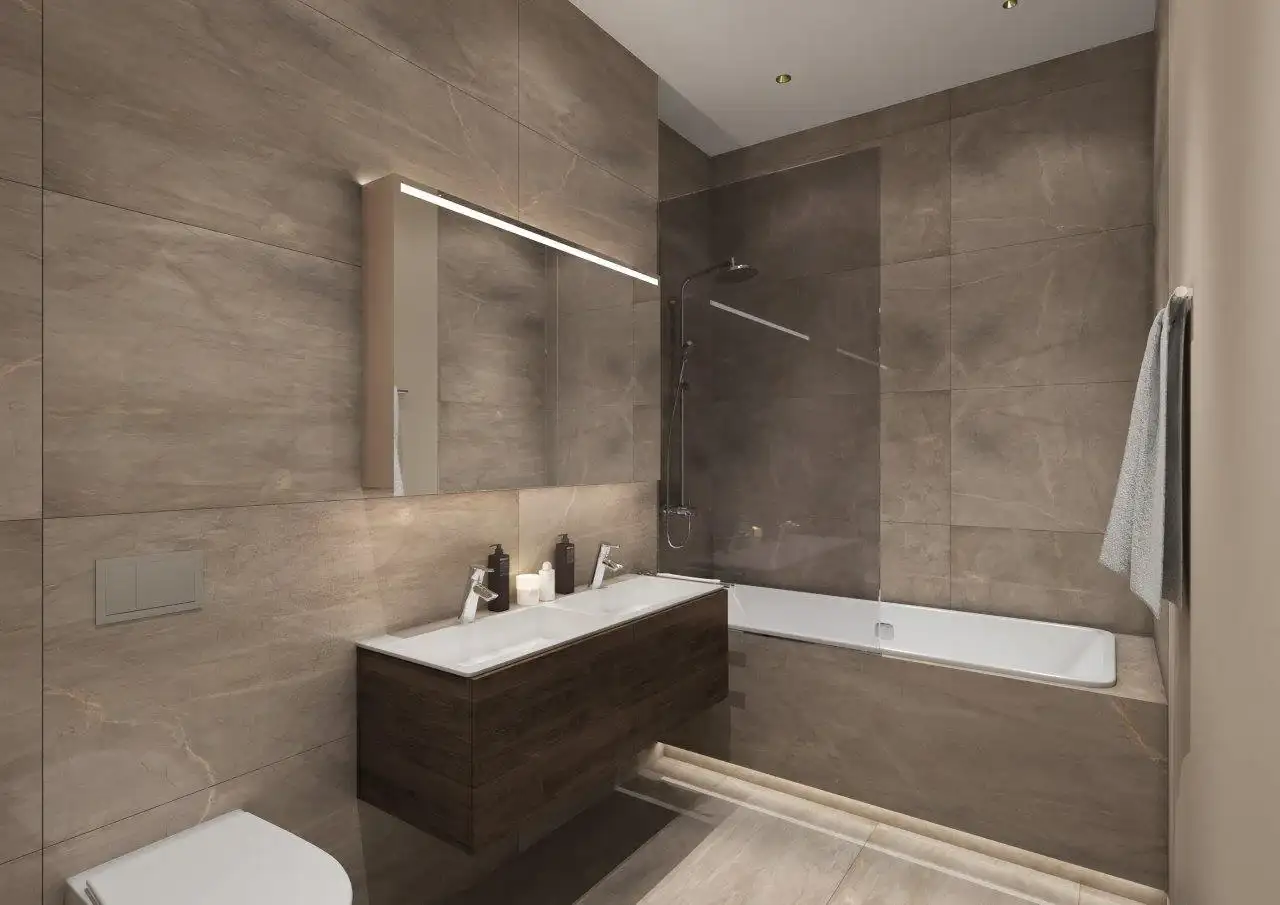
In the bathrooms, premium fixtures and fittings will complement modern functionality. The kitchen layouts are designed with practicality in mind, featuring ample storage and surface space. Other interior highlights include:
- High-quality tiles in bathrooms.
- Energy-efficient heating and cooling systems for increased comfort.
Read the building specification with our guide to buying real estate in Switzerland
The guide explains how to read the building specification and what to check during the handover inspection.
Gschwaderstrasse 21
| Unit ID | Rooms | Living Area | Outdoor | Floor | Price | ||||
|---|---|---|---|---|---|---|---|---|---|
| GF | |||||||||
|
Wohnung 01
|
4.5 | 128 m² |
Garden 76 m²
|
GF |
|
||||
History
******
available
Listed at
******
Unlock full pricing history & details View Subscription Plans |
|||||||||
|
Wohnung 02
|
4.5 | 107 m² |
Garden 86 m²
|
GF |
|
||||
History
******
available
Listed at
******
Unlock full pricing history & details View Subscription Plans |
|||||||||
| 1. Fl. | |||||||||
|
Wohnung 03
|
4.5 | 128 m² |
Balcony 25 m²
|
1. Fl. |
|
||||
History
******
available
Listed at
******
Unlock full pricing history & details View Subscription Plans |
|||||||||
|
Wohnung 04
|
4.5 | 107 m² |
Balcony 25 m²
|
1. Fl. |
|
||||
History
******
available
Listed at
******
******
reserved
******
sold
Unlock full pricing history & details View Subscription Plans |
|||||||||
| 2. Fl. | |||||||||
|
Wohnung 05
|
4.5 | 128 m² |
Balcony 25 m²
|
2. Fl. |
|
||||
History
******
sold
Unlock full pricing history & details View Subscription Plans |
|||||||||
|
Wohnung 06
|
4.5 | 107 m² |
Balcony 25 m²
|
2. Fl. |
|
||||
History
******
sold
Unlock full pricing history & details View Subscription Plans |
|||||||||
| Penthouse | |||||||||
|
Wohnung 07
|
4.5 | 156 m² |
Terrace 100 m²
|
Penthouse |
|
||||
History
******
sold
Unlock full pricing history & details View Subscription Plans |
|||||||||
History
Unlock full history & details
View PlansHistory
Unlock full history & details
View PlansHistory
Unlock full history & details
View PlansHistory
Unlock full history & details
View PlansHistory
Unlock full history & details
View PlansHistory
Unlock full history & details
View PlansHistory
Unlock full history & details
View Plans